Rollin Stapp

BEDS3
BATHS2 full 1 partial
SQUARE FEET1,738
MLS#7865072
STATUS
PROPERTY TYPEResidential - Single Family
SUBDIVISIONBig Canoe
SCHOOLTate - Pickens
Property Description
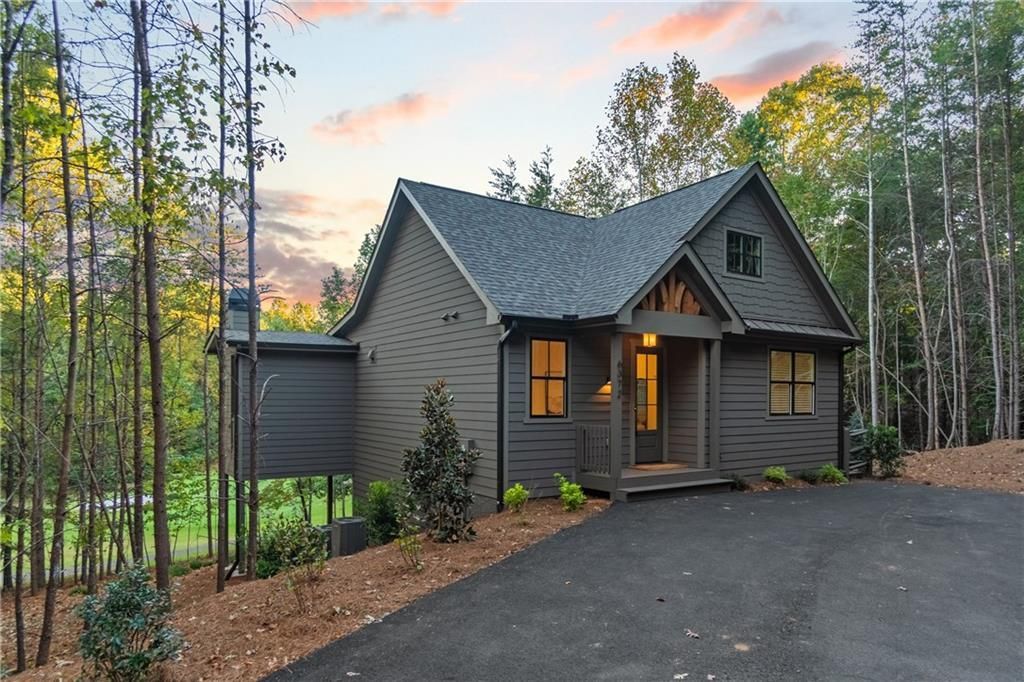
Experience mountain living at its finest with the Cedarwood Manor, a new construction home to be built in the sought-after Choctaw neighborhood of Big Canoe. This expanded version of the popular Cedarwood plan (Cedarwood Manor) adds 5 feet of depth to the primary suite closet and 2 feet of depth to the living room, giving you more space for storage, gathering, and relaxing. Please see the floorplan for complete details.Not sure how the Cedarwood Manor will feel once it's complete? You don't have to imagine. The decorated Cedarwood model home is available to tour now at 6372 Wilderness Parkway, Big Canoe, GA 30143. Walk through the floor plan, see the finishes and design details firsthand, and picture how the added space of the Manor will enhance your daily living.Located within the gated Big Canoe community, residents enjoy access to hiking trails, lakes, golf, and a true sense of retreat, all just over an hour from Atlanta. Build your dream home in a setting that offers peace, privacy, and endless outdoor adventure.Model home shown for illustration. The Cedarwood Manor includes an expanded primary closet and living room; features and finishes may vary.Schedule your private tour of the Cedarwood model today and make the Cedarwood Manor yours.
Property Features
Property Type: Residential - Single Family
Basement: Yes
Basement: Daylight, Exterior Entry, Finished, Finished Bath, Full, Walk-Out Access
Cooling: Central Air, Zoned
Fireplaces: 1
Heating: Central, Forced Air, Heat Pump, Zoned
Home Style: Craftsman, Other
Lot Size: 0.20 Acres
Roof Type: Shingle
Taxes: $0
Year Built: 2027
Feature Descriptions
Accessibility: Accessible Closets, Accessible Kitchen
Appliances: Dishwasher, Disposal, Electric Oven, Electric Range, Electric Water Heater, Microwave, Range Hood
Bedroom Features: Master on Main
Days on Site: 13
Dining: Open Concept
Exterior: Blown-In Insulation, Cement Siding
Exterior: Rain Gutters
Fireplace: Electric
HOA Fee: 415/Monthly
HOA Y/N: Yes
Interior: Cathedral Ceiling(s), Disappearing Attic Stairs, Entrance Foyer, High Ceilings 9 ft Main, Walk-In Closet(s)
Kitchen: Breakfast Bar, Cabinets Stain, Kitchen Island, Pantry Walk-In, Stone Counters, View to Family Room
Laundry: Laundry Room, Lower Level, Main Level
Lot: Back Yard, Cul-De-Sac, Front Yard
Master Bath: Double Vanity, Shower Only, Vaulted Ceiling(s)
Neighborhood Amenities: Clubhouse, Country Club, Dog Park, Fishing, Fitness Center, Gated, Homeowners Assoc, Pickleball, Pool, Restaurant
Parking Notes: Driveway
Road Frontage: County Road
Road Surface: Asphalt
Security: Carbon Monoxide Detector(s), Smoke Detector(s)
Sewer: Public Sewer
Special View Info: Mountain(s), Trees/Wo
Utilities: Cable Available, Electricity Available, Underground Utilities, Water Available
Water: Public
Local Schools
High School: Pickens
Middle School: Jasper
Elementary School: Tate
School District: Tate - Pickens
Listed By / Shown By
Listed By
Agency Name: Big Canoe Real Estate Company, LLC
Agency Phone: 770-561-5483
Shown By
Agent Name: Rollin Stapp
Agent Phone: (423) 227-7504
Agency Title: Crye-Leike Real Estate Services

Source: FMLS
Estimate Your Payment
Estimated Payment
$ 1,384.23 per month $1,223.84 Principal & Interest $0.00 Property Tax (data not provided by mls) $160.39 Homeowner's InsuranceChange Payment Information
Listings identified with the FMLS IDX logo come from FMLS and are held by brokerage firms other than the owner of this website and the listing brokerage is identified
in any listing details. Information is deemed reliable but is not guaranteed. If you believe any FMLS listing contains material that infringes your copyrighted
work, please click here DMCA Notice to review our DMCA policy and learn how to submit a takedown request. © 2026 First Multiple Listing Service, Inc.
Privacy Policy / DMCA Notice / ADA Accessibility


This site is hosted, designed and copyright
© 1994 - 2026 by
Delta Media Group, Inc. -- Patent Pending --
0 Issi Run | MLS# 7865072
This single family home located at 0 Issi Run, Big Canoe, GA 30143 is currently listed for sale with an asking price of $549,900. This property was built in 2027 and has 3 bedrooms and 2 full and 1 partial baths with 1738 sq. ft. Issi Run is located in the Big Canoe subdivision within the Tate - Pickens school district. Search Big Canoe real estate on rollinstapp.crye-leike.com today.