Rollin Stapp

BEDS4
BATHS3 full
SQUARE FEET240
MLS#7811635
STATUS
PROPERTY TYPEResidential - Single Family
SUBDIVISIONThe Estates at North Helton
SCHOOLSouth Douglas - Alexander
Property Description
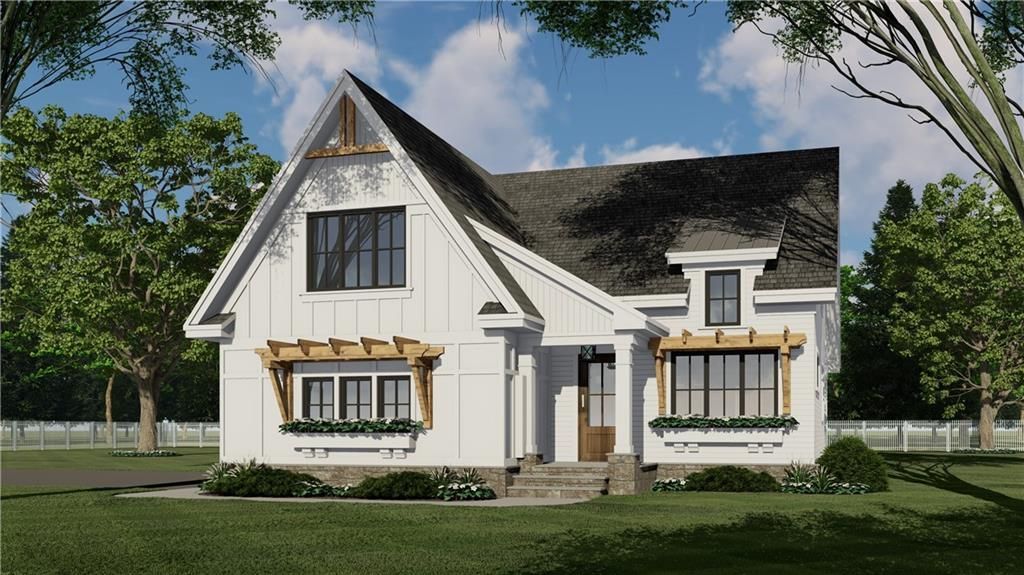
Life on the Dog River! Imagine listening to the river from your back patio of the Cedar Creek, modern home which hosts, 4 bedrooms, 3 bathrooms and an optional bonus room over the 2-car garage. One of the highlights of the home is the sight lines from the front to the rear, providing a sense of openness and flow throughout the living spaces. The large kitchen island with seating for 4 is perfect for small gatherings or a quiet cup of coffee, while multiple cabinets and a pantry just steps away from the garage provide ample storage space for all your kitchen needs. The spacious great room with fireplace is perfect for cozy evenings with family or friends. A covered front porch adds to the charm of the home, while the front office provides a private space for work or study. The main level master suite with an expansive walk-in closet and private bath offers the perfect retreat for relaxation and comfort. A dedicated laundry space adds to the convenience of daily life, while a dining area with sliding doors to the rear allows for easy access to outdoor living spaces. 3 additional home sites are available. Quality Built homes, by two of West Georgia's Best Builders! PHOTOS are of a previous Cedar Creek build and may show upgrades that were added by the new homeowner.
Property Features
Property Type: Residential - Single Family
Cooling: Ceiling Fan(s), Electric, Heat Pump
Fireplaces: 1
Garage: 2
Heating: Electric, Heat Pump
Home Style: Craftsman, Traditional
Lot Size: 5.00 Acres
Roof Type: Shingle
Taxes: $984
Year Built: 2026
Feature Descriptions
Appliances: Dishwasher, Electric Oven, Electric Water Heater, Microwave
Bedroom Features: Master on Main
Days on Site: 2
Dining: Open Concept
Exterior: Cement Siding, Stone
Fireplace: Electric, Factory Built, Family Room
Interior: Coffered Ceiling(s), Double Vanity, Entrance Foyer, High Ceilings 9 ft Main, High Ceilings 9 ft Upper, High Speed Internet, Tray Ceiling(s), Walk-In Closet(s)
Kitchen: Cabinets Other, Eat-in Kitchen, Kitchen Island, Pantry, Stone Counters, View to Family Room
Laundry: Laundry Room, Main Level, Mud Room
Lot: Back Yard, Cleared, Front Yard, Rectangular Lot, Sloped, Wooded
Lot Dimensions: 268x1114x239x993
Master Bath: Double Vanity, Separate Tub/Shower, Soaking Tub
Parking Notes: Garage, Garage Door Opener, Garage Faces Front, Kitch
Road Frontage: County Road
Road Surface: Paved
Security: Carbon Monoxide Detector(s), Smoke Detector(s)
Sewer: Septic Tank
Special View Info: River
Utilities: Electricity Available, Sewer Available, Underground Utilities, Water Available
Water: Public
Waterfront Features: River Front
Local Schools
High School: Alexander
Middle School: Fairplay
Elementary School: South Douglas
School District: South Douglas - Alexander
Listed By / Shown By
Listed By
Agency Name: Tributary Real Estate Group, LLC
Agency Phone: 678-941-3173
Shown By
Agent Name: Rollin Stapp
Agent Phone: (423) 227-7504
Agency Title: Crye-Leike Real Estate Services

Source: FMLS
Estimate Your Payment
Estimated Payment
$ 1,592.09 per month $1,335.12 Principal & Interest $82.00 Property Tax $174.97 Homeowner's InsuranceChange Payment Information
Listings identified with the FMLS IDX logo come from FMLS and are held by brokerage firms other than the owner of this website and the listing brokerage is identified
in any listing details. Information is deemed reliable but is not guaranteed. If you believe any FMLS listing contains material that infringes your copyrighted
work, please click here DMCA Notice to review our DMCA policy and learn how to submit a takedown request. © 2026 First Multiple Listing Service, Inc.
Privacy Policy / DMCA Notice / ADA Accessibility


This site is hosted, designed and copyright
© 1994 - 2026 by
Delta Media Group, Inc. -- Patent Pending --
00lot3 N Helton Road | MLS# 7811635
This single family home located at 00lot3 N Helton Road , Winston, GA 30187 is currently listed for sale with an asking price of $599,900. This property was built in 2026 and has 4 bedrooms and 3 full baths with 240 sq. ft. 00lot3 N Helton Road is located in the The Estates at North Helton subdivision within the South Douglas - Alexander school district. Search The Estates At North Helton real estate on rollinstapp.crye-leike.com today.