Rollin Stapp

BEDS4
BATHS3 full
SQUARE FEET2,316
MLS#7809439
STATUS
PROPERTY TYPEResidential - Single Family
SUBDIVISIONAshley Glen
SCHOOLPike - Pike
Property Description
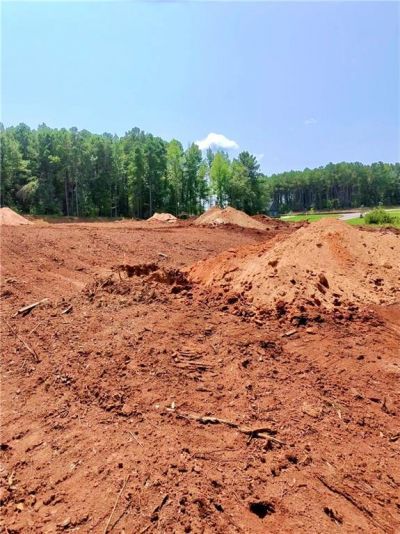
Welcome to Ashley Glen, Williamson's newest community featuring beautiful quality-crafted homes on spacious 1-acre homesites in highly desirable Pike County. Enjoy peaceful country living with the convenience of shopping, dining, and an easy commute to Peachtree City, Fayetteville, Trillith, Metro Atlanta and the airport. Our popular 2316 Plan offers 4 bedrooms, 3 baths, and a desirable split-bedroom layout with an open-concept design that's perfect for everyday living and entertaining. Large Master Bedroom. The gourmet kitchen features granite countertops, quality cabinetry, and overlooks the spacious family room and dining area. Thoughtfully equipped with professionally installed blinds throughout and rain gutters, providing added convenience and a true move in ready experience. Reserve your homesite today for only $1,000! Ask about paid closing costs with our preferred lender, 100% financing for qualified buyers, and other limited-time buyer incentives. Home is under construction. Photos may be stock images or renderings. Estimated completion November. Contact the listing agent today for current availability and incentive details.
Property Features
Property Type: Residential - Single Family
Cooling: Central Air
Fireplaces: 1
Garage: 2
Heating: Central
Home Style: Craftsman
Lot Size: 1.02 Acres
Roof Type: Shingle
Taxes: $203
Year Built: 2026
Feature Descriptions
Appliances: Dishwasher, Disposal, Electric Oven, Microwave
Bedroom Features: Oversized Master, Split Bedroom Plan
Days on Site: 70
Dining: Open Concept
Exterior: Block, HardiPlank Type
Fireplace: Electric
HOA Fee: 60/Monthly
HOA Y/N: Yes
Interior: Crown Molding, High Ceilings 10 ft Main, Walk-In Closet(s)
Kitchen: Pantry
Laundry: Laundry Room
Lot: Cleared
Master Bath: Double Vanity, Separate Tub/Shower, Soaking Tub
Neighborhood Amenities: Clubhouse, Pool
Parking Notes: Driveway, Garage
Parking Total: 4
Road Surface: Asphalt
Security: Smoke Detector(s)
Sewer: Septic Tank
Special View Info: Neighborhood, Trees/W
Utilities: Cable Available, Electricity Available, Phone Available, Water Available
Water: Public
Local Schools
High School: Pike County
Middle School: Pike County
Elementary School: Pike County
School District: Pike - Pike
Listed By / Shown By
Listed By
Agency Name: Adams Homes Realty Inc.
Agency Phone: 678-432-5495
Shown By
Agent Name: Rollin Stapp
Agent Phone: (423) 227-7504
Agency Title: Crye-Leike Real Estate Services

Source: FMLS
Estimate Your Payment
Estimated Payment
$ 1,273.14 per month $1,110.67 Principal & Interest $16.92 Property Tax $145.56 Homeowner's InsuranceChange Payment Information
Listings identified with the FMLS IDX logo come from FMLS and are held by brokerage firms other than the owner of this website and the listing brokerage is identified
in any listing details. Information is deemed reliable but is not guaranteed. If you believe any FMLS listing contains material that infringes your copyrighted
work, please click here DMCA Notice to review our DMCA policy and learn how to submit a takedown request. © 2026 First Multiple Listing Service, Inc.
Privacy Policy / DMCA Notice / ADA Accessibility


This site is hosted, designed and copyright
© 1994 - 2026 by
Delta Media Group, Inc. -- Patent Pending --
1 Wisteria Lane | MLS# 7809439
This single family home located at 1 Wisteria Lane, Williamson, GA 30292 is currently listed for sale with an asking price of $499,050. This property was built in 2026 and has 4 bedrooms and 3 full baths with 2316 sq. ft. Wisteria Lane is located in the Ashley Glen subdivision within the Pike - Pike school district. Search Ashley Glen real estate on rollinstapp.crye-leike.com today.