Rollin Stapp

BEDS2
BATHS
SQUARE FEET952
MLS#7836468
STATUS
PROPERTY TYPEResidential - Condominium
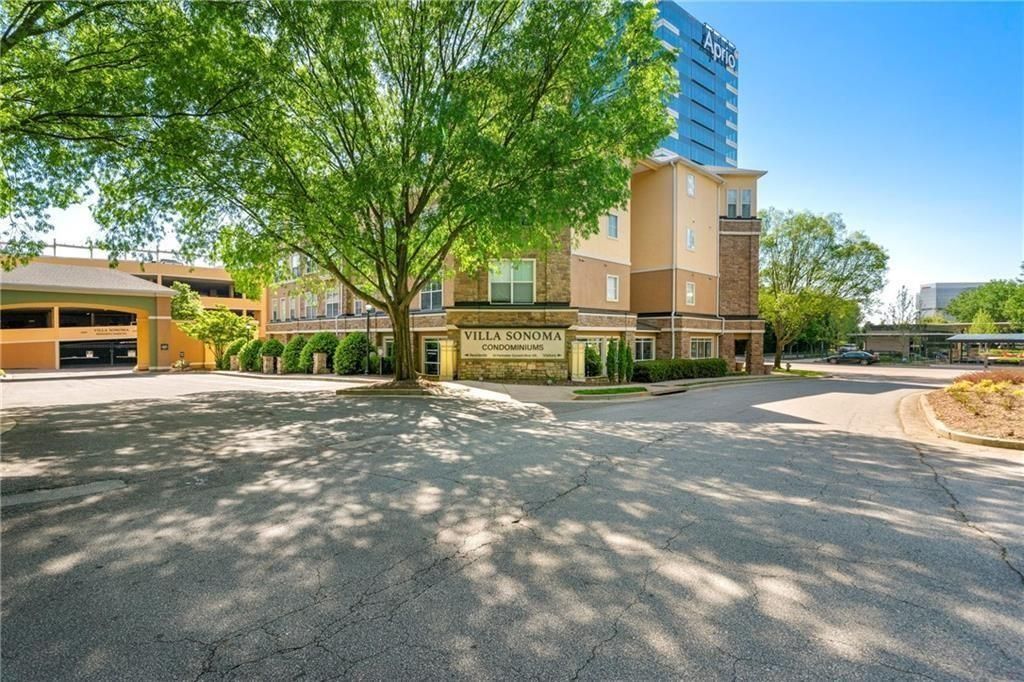
SUBDIVISIONVilla Sonoma
SCHOOLMontgomery - Dunwoody
Property Description
Discover this charming 2-bedroom, 1-full bathroom townhome nestled in the sought-after Villa Sonoma Subdivision, a well-established community built in 2005. This residence offers a harmonious blend of comfort and convenience, making it an excellent choice for students and professionals alike. You will enjoy an open floor plan that seamlessly connects the living, and kitchen areas, creating an inviting atmosphere for entertaining and everyday living. An oversized kitchen equipped with an gorgeous cabinet, counter tops and with ample space for dining. The community features Shimmering swimming pool, tennis courts, fully equipped fitness center, and an auto detail bay and eateries. ~~~ Act Fast on this rare opportunity to live comfortable in an affordable home~~~
Property Features
Property Type: Residential - Condominium
Cooling: Ceiling Fan(s), Central Air
Garage: 2
Heating: Central, Forced Air
Home Style: Mid-Rise (up to 5 stories)
Lot Size: 0.02 Acres
Roof Type: Composition
Taxes: $3,523
Year Built: 2005
Feature Descriptions
Accessibility: Accessible Approach with Ramp, Accessible Elevator Installed
Appliances: Dishwasher, Disposal, Electric Cooktop, Electric Range, Microwave, Refrigerator, Self Cleaning Oven
Bedroom Features: Master on Main, Roommate Floor Plan, Other
Days on Site: 4
Exterior: Cement Siding
Exterior: Balcony, Courtyard
HOA Fee: 680/Monthly
HOA Y/N: Yes
Interior: Elevator, High Speed Internet, Walk-In Closet(s)
Kitchen: Breakfast Bar, Cabinets Other, Other Surface Counters, View to Family Room, Other
Laundry: In Hall, Main Level
Lot: Landscaped, Level, Private, Other
Lot Dimensions: x
Master Bath: Tub/Shower Combo
Parking Notes: Garage
Parking Total: 2
Pool: In Ground
Road Frontage: State Road, Other
Road Surface: Concrete
Sewer: Public Sewer
Spa: Yes
Spa: Community
Utilities: Cable Available, Electricity Available, Phone Available, Water Available
Water: Public
Local Schools
High School: Dunwoody
Middle School: Chamblee
Elementary School: Montgomery
School District: Montgomery - Dunwoody
Listed By / Shown By
Listed By
Agency Name: Hometech Realty & Management, LLC
Agency Phone: 770-912-6690
Shown By
Agent Name: Rollin Stapp
Agent Phone: (423) 227-7504
Agency Title: Crye-Leike Real Estate Services

Source: FMLS
Estimate Your Payment
Estimated Payment
$ 746.43 per month $400.38 Principal & Interest $293.58 Property Tax $52.47 Homeowner's InsuranceChange Payment Information
Listings identified with the FMLS IDX logo come from FMLS and are held by brokerage firms other than the owner of this website and the listing brokerage is identified
in any listing details. Information is deemed reliable but is not guaranteed. If you believe any FMLS listing contains material that infringes your copyrighted
work, please click here DMCA Notice to review our DMCA policy and learn how to submit a takedown request. © 2026 First Multiple Listing Service, Inc.
Privacy Policy / DMCA Notice / ADA Accessibility


This site is hosted, designed and copyright
© 1994 - 2026 by
Delta Media Group, Inc. -- Patent Pending --
10 Perimeter Summit Boulevard Ne, Unit 3204 | MLS# 7836468
This condo located at 10 Perimeter Summit Boulevard Ne, Unit 3204, Atlanta, GA 30319 is currently listed for sale with an asking price of $179,900. This property was built in 2005 and has 2 bedrooms with 952 sq. ft. Perimeter Summit Boulevard Ne, Unit 3204 is located in the Villa Sonoma subdivision within the Montgomery - Dunwoody school district. Search Villa Sonoma real estate on rollinstapp.crye-leike.com today.