Rollin Stapp

BEDS6
BATHS5 full
SQUARE FEET5,378
MLS#7728995
STATUS
PROPERTY TYPEResidential - Single Family
SUBDIVISIONBarrett Greene
SCHOOLWest Side - Marietta
Property Description
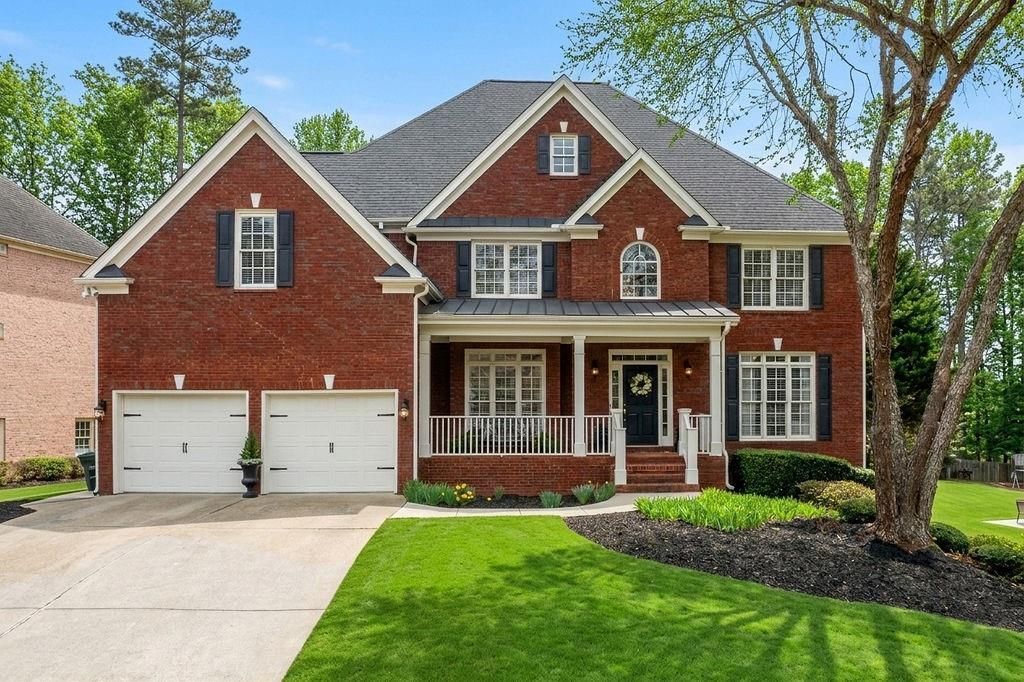
1009 Ector Chase NW, Kennesaw, GA 30152 ? $775,000 ? Located in the heart of West Cobb County, this stunning 6 bedroom, 5 bathroom executive home at 1009 Ector Chase NW in Kennesaw, GA offers approximately 5,378 square feet (tax records) of beautifully updated living space directly across from Mt. Paran School.Designed for both everyday living and entertaining, this spacious home features a dramatic two-story foyer and stately, oversized living room with a gas fireplace, creating an impressive yet welcoming atmosphere. The open-concept layout includes a bright breakfast room just off the kitchen with views into the expansive living room, enhancing flow and functionality.The updated kitchen showcases elegant quartz countertops, brushed gold hardware and fixtures, a walk-in pantry, and ample prep and gathering space. Just off the foyer, a large separate office provides an ideal work-from-home setup, while the formal dining room features an updated, gold light fixture for a modern touch.The main level also includes a bedroom and full bathroom, along with a convenient laundry room.Upstairs, you'll find 4 oversized bedrooms and 3 full bathrooms, including an enormous primary suite with a spacious sitting area, spa-like bath with jetted tub and separate shower, and expansive walk-in closet. The primary suite also features fresh ceiling paint (March 2026). Closet space abounds in this thoughtfully designed residence.The fully finished and freshly painted, (March 2026), terrace level is ideal for multi-generational living or flexible use, offering a bedroom, full bathroom, additional living space, and a dedicated music or flex room complete with a removable stage.This home also features a third garage with a second driveway, providing private access to the terrace level. The massive rear concrete patio and driveway create the perfect space for entertaining, sports practice, or additional parking.Additional highlights include:Three-sided brick construction~Interior and exterior paint updated (2024)~Warm and inviting custom mixed Sherwin Williams interior paint (ask us for the custom name!)~Entire basement freshly painted (March 2026)~Granite countertops in all second floor and basement bathrooms, including a brand-new main-level bath, which has a new quartz countertop (April 2026)~Landscaped front and backyard~Back deck for outdoor enjoyment~Abundant storage throughout the home~Zoned for Cobb County Schools and conveniently located near Barrett Parkway, Hwy 41, I-75, and I-575, this Kennesaw, GA home offers easy access to shopping, dining, entertainment, and medical facilities.The HOA includes a gym, pool, playground, walking track, tennis courts, and club house.This West Cobb home near Mt. Paran School combines location, space, and modern updates?perfect for buyers seeking a large home with a finished basement, multiple living areas, and exceptional storage.Schedule your private tour of 1009 Ector Chase NW, Kennesaw, Georgia 30152 today.
Property Features
Property Type: Residential - Single Family
Basement: Yes
Basement: Boat Door, Driveway Access, Exterior Entry, Finished, Finished Bath, Interior Entry
Cooling: Ceiling Fan(s), Central Air, Zoned
Fireplaces: 1
Garage: 3
Heating: Central, Zoned
Home Style: Traditional
Lot Size: 0.29 Acres
Roof Type: Shingle
Taxes: $9,741
Year Built: 2001
Feature Descriptions
Appliances: Dishwasher, Double Oven, Gas Cooktop, Gas Water Heater, Microwave
Association Fee Includes: Maintenance Grounds, Swim, Tennis
Bedroom Features: In-Law Floorplan, Oversized Master, Sitting Room
Days on Site: 150
Dining: Separate Dining Room
Exterior: Lighting, Private Entrance, Rain Gutters, Rear Stairs
Exterior: Brick 3 Sides
Fireplace: Family Room, Gas Log, Gas Starter
HOA Fee: 1340/Annually
HOA Y/N: Yes
Interior: Bookcases, Crown Molding, Disappearing Attic Stairs, Double Vanity, Entrance Foyer 2 Story, High Ceilings 9 ft Main, Recessed Lighting, Tray Ceiling(s), Vaulted Ceiling(s), Walk-In Closet(s)
Kitchen: Breakfast Bar, Breakfast Room, Cabinets Stain, Eat-in Kitchen, Kitchen Island, Pantry, Stone Counters, View to Family Room
Laundry: Laundry Room, Main Level, Sink
Lot: Back Yard, Cleared, Front Yard, Landscaped
Lot Dimensions: x
Master Bath: Double Vanity, Separate Tub/Shower, Whirlpool Tub
Neighborhood Amenities: Barbecue, Clubhouse, Curbs, Homeowners Assoc, Near Schools, Near Shopping, Park, Playground, Pool, Sidewalks, Street Lights
Parking Notes: Driveway, Garage, Garage Faces Front
Parking Total: 4
Road Frontage: City Street
Road Surface: Asphalt
Security: Smoke Detector(s)
Sewer: Public Sewer
Special View Info: Neighborhood
Utilities: Cable Available, Electricity Available, Natural Gas Available, Sewer Available, Water Available
Water: Public
Local Schools
High School: Marietta
Middle School: Marietta
Elementary School: West Side - Cobb
School District: West Side - Marietta
Listed By / Shown By
Listed By
Agency Name: Atlanta Communities
Agency Phone: 770-240-2004
Shown By
Agent Name: Rollin Stapp
Agent Phone: (423) 227-7504
Agency Title: Crye-Leike Real Estate Services

Source: FMLS
Estimate Your Payment
Estimated Payment
$ 2,762.61 per month $1,724.81 Principal & Interest $811.75 Property Tax $226.04 Homeowner's InsuranceChange Payment Information
Listings identified with the FMLS IDX logo come from FMLS and are held by brokerage firms other than the owner of this website and the listing brokerage is identified
in any listing details. Information is deemed reliable but is not guaranteed. If you believe any FMLS listing contains material that infringes your copyrighted
work, please click here DMCA Notice to review our DMCA policy and learn how to submit a takedown request. © 2026 First Multiple Listing Service, Inc.
Privacy Policy / DMCA Notice / ADA Accessibility


This site is hosted, designed and copyright
© 1994 - 2026 by
Delta Media Group, Inc. -- Patent Pending --
1009 Ector Chase Nw | MLS# 7728995
This single family home located at 1009 Ector Chase Nw, Kennesaw, GA 30152 is currently listed for sale with an asking price of $775,000. This property was built in 2001 and has 6 bedrooms and 5 full baths with 5378 sq. ft. Ector Chase Nw is located in the Barrett Greene subdivision within the West Side - Marietta school district. Search Barrett Greene real estate on rollinstapp.crye-leike.com today.