Rollin Stapp

BEDS4
BATHS3 full 1 partial
SQUARE FEET2,602
MLS#1542807
STATUSActive
PROPERTY TYPEResidential - Single Family
NEIGHBORHOODCounty
Property Description
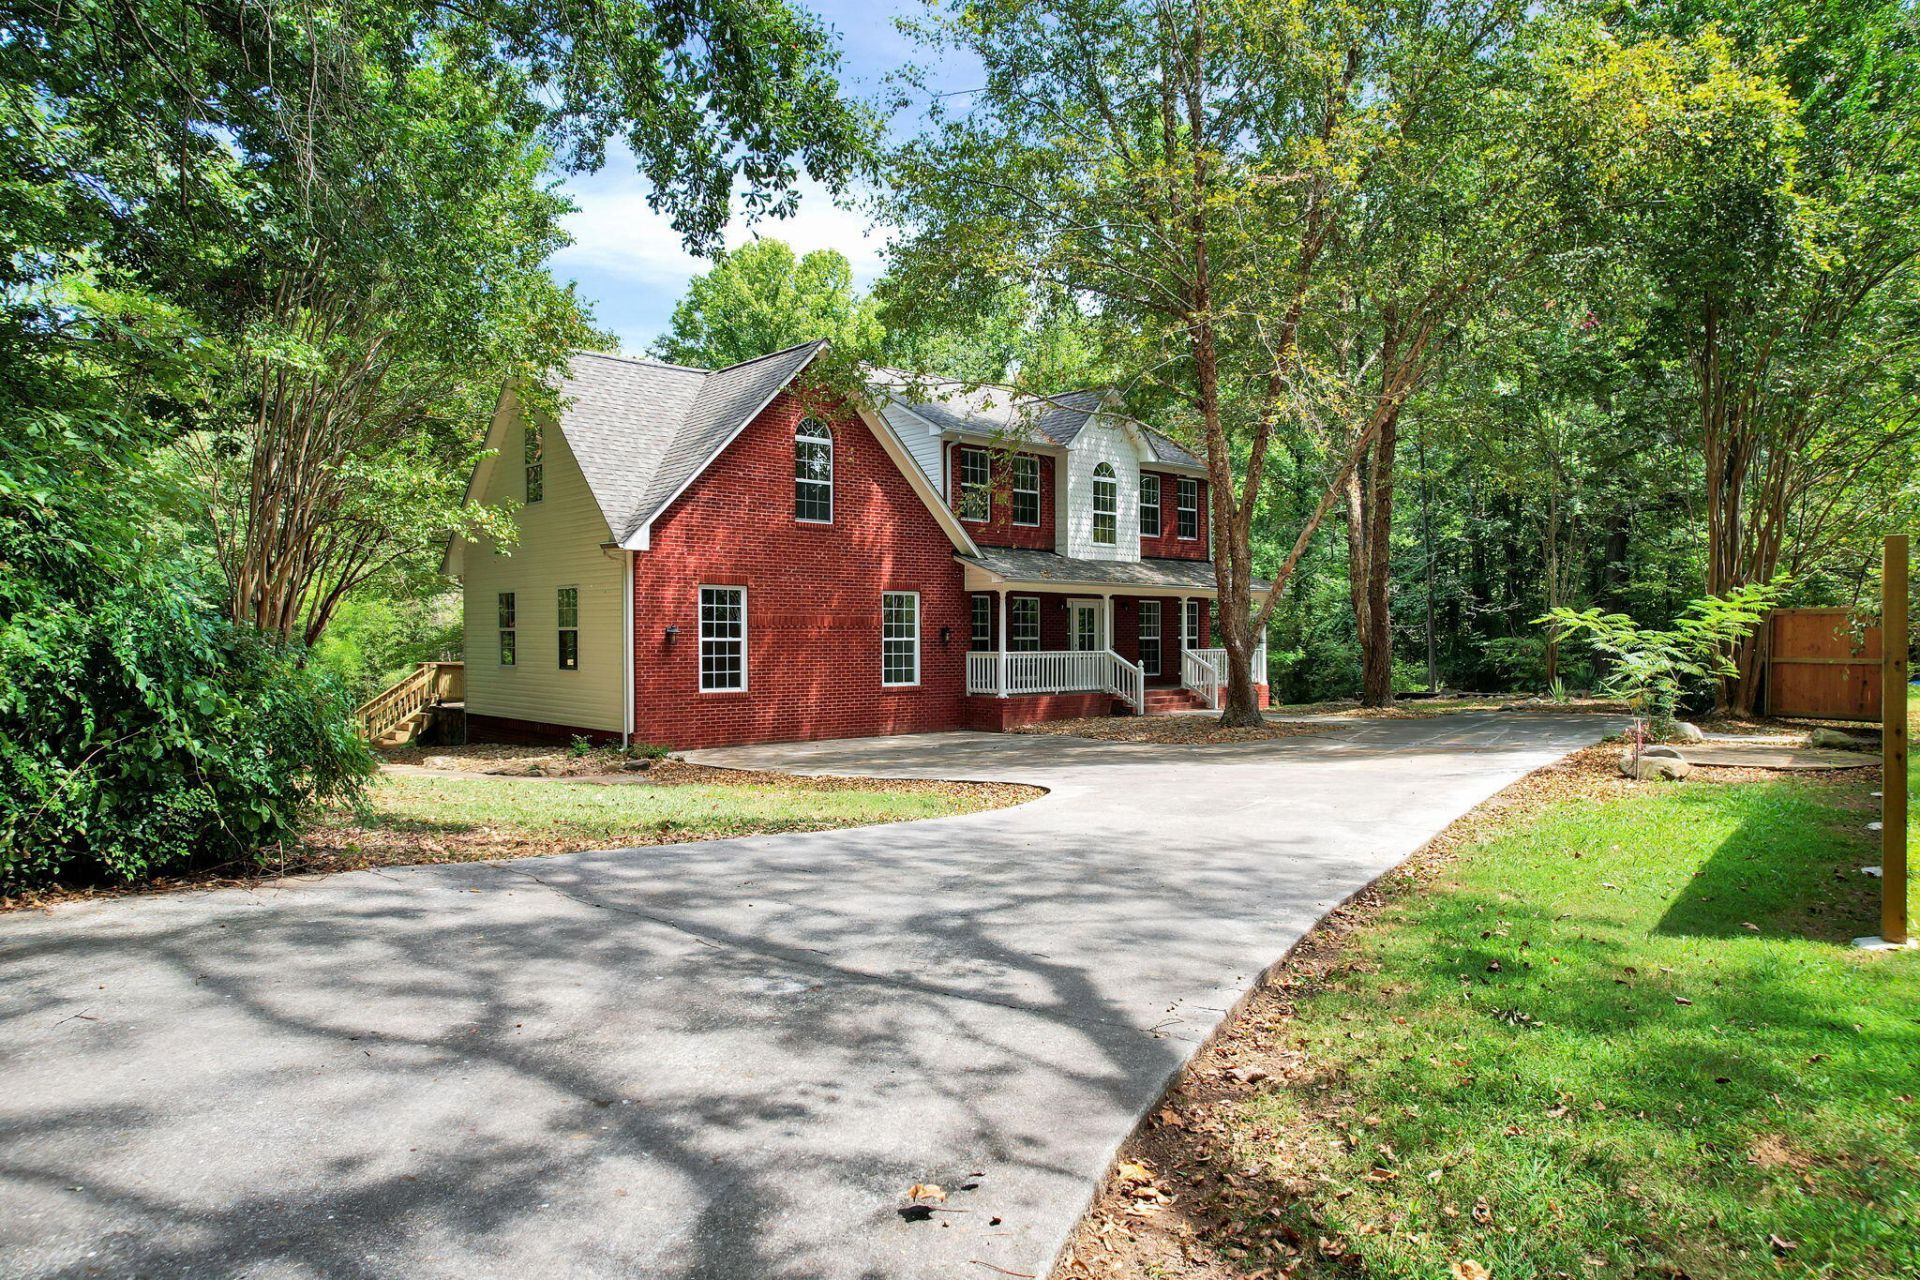
Spectacular Updates & End of street Privacy on almost an acre! This stunning 2,600+ sf. 4 bath home has been completely transformed with high-end finishes and incredible upgrades. NEW designer kitchen, fully equipped with granite countertops, bar and stainless steel appliances. The main level features 9 ft. ceilings with crown molding and TWO FIREPLACES!. NEW wide plank Hickory engineered hardwood floors throughout and a coveted huge great room with ensuite bath that could be a first-floor primary suite. Major ''peace of mind'' upgrades include a NEW roof, NEW HVAC, NEW paint, carpet, water heater for maximum comfort and low utility bills. Second floor primary bathroom with new porcelain floors, and double bowl granite vanity with walk in closet. Huge bonus room with dormer looks out to wooded yard. Raised 23x12 stone porch for entertaining with long covered front porch for morning coffee. Agent Owned
Property Features
Property Type: Residential - Single Family
Basement: Crawl Space
Cooling: Central Air, Electric
Fireplaces: 2
Fuel Type: Electric
Heating: Central, Electric
Lot Size: 0.91 Acres
Taxes: $1,370
Year Built: 2002
Feature Descriptions
Appliances: Disposal, Dishwasher, Electric Water Heater, Free-Standing Electric Range, Microwave, Stainless Steel Appliance(s)
Days on Site: 7
Exterior: Brick, Stone, Vinyl Siding
Exterior Amenities: Private Yard
Fireplace: Bedroom, Great Room, Living Room
Flooring: Other, Stone, Engineered Hardwood
Interior Amenities: Ceiling Fan(s), Eat-in Kitchen, High Ceilings, Open Floorplan, Primary Downstairs, Walk-In Closet(s), Separate Shower, Tub/shower Combo, Separate Dining Room, Whirlpool Tub
Laundry: Main Level
Lot: Cul-De-Sac, Level, Wooded, Rural
Lot Dimensions: 175X229.26
Parcel #: 082 019.01
Parking: Concrete, Driveway
Patio/Porch: Deck, Patio, Porch
Utilities: Electricity Available, Water Connected
Windows: Insulated Windows
Wooded: Yes
Local Schools
High School: Hixson High
Middle School: Hixson Middle
Elementary School: Ganns Middle Valley Elementary
Listed By / Shown By
Listed By
Agency Name: Zach Taylor - Chattanooga
Agency Phone: 855-261-2233
Shown By
Agent Name: Rollin Stapp
Agent Phone: (423) 227-7504
Agency Title: Crye-Leike Real Estate Services

Source: CARMLS
Estimate Your Payment
Estimated Payment
$ 1,410.54 per month $1,146.17 Principal & Interest $114.17 Property Tax $150.21 Homeowner's InsuranceChange Payment Information
Privacy Policy / DMCA Notice / ADA Accessibility


This site is hosted, designed and copyright
© 1994 - 2026 by
Delta Media Group, Inc. -- Patent Pending --
1012 Cave Springs Road | MLS# 1542807
This single family home located at 1012 Cave Springs Road, Hixson, TN 37343 is currently listed for sale with an asking price of $515,000. This property was built in 2002 and has 4 bedrooms and 3 full and 1 partial baths with 2602 sq. ft.Search County real estate on rollinstapp.crye-leike.com today.