Rollin Stapp

BEDS4
BATHS4 full 1 partial
SQUARE FEET3,094
MLS#7843727
STATUS
PROPERTY TYPEResidential - Townhouse
SUBDIVISIONOne River Place
SCHOOLHeards Ferry - Riverwood International Charter
Property Description
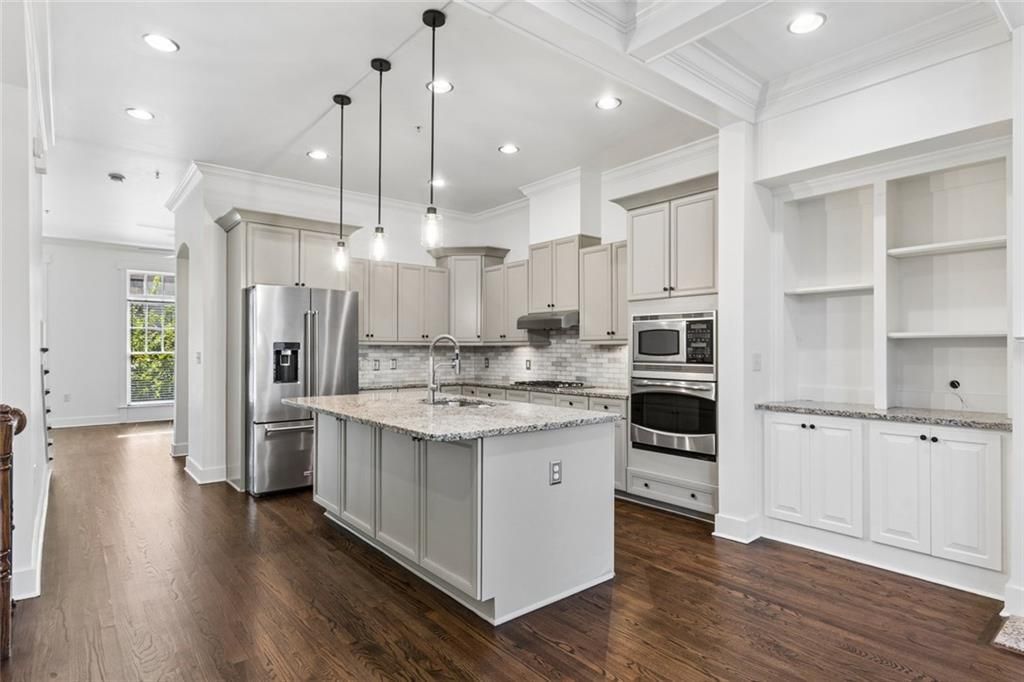
Fresh price, freshly painted cabinets, and one of the best rooftop terraces in One River Place. This 4-bedroom, 4.5-bath townhouse spans over 3,000 square feet inside a gated community that genuinely delivers on its promises, and it is now priced to move. The kitchen cabinets have been repainted in a lighter finish that opens the space up beautifully, and the primary bathroom got the same treatment. Hardwood floors run throughout the main level, natural light pours in from multiple directions, and the open living and dining layout makes entertaining a cinch. A back deck off the living room gives you an effortless outdoor option, and the rooftop terrace above is the real showstopper: open sky, treetop views, and room to host or just exhale. Each of the four bedrooms has its own sense of privacy, and four and a half baths means nobody is waiting in line. One River Place adds 24-hour concierge service, two pools, and gated security to the package. The Battery, Truist Park, great restaurants, and quick access to I-285 and I-75 are all just minutes away. This one is move-in ready, meaningfully updated, and priced with intention.
Property Features
Property Type: Residential - Townhouse
Cooling: Ceiling Fan(s), Electric, Heat Pump, Zoned, Central Ai
Fireplaces: 1
Garage: 2
Heating: Forced Air, Heat Pump, Zoned
Home Style: Townhouse, Other
Lot Size: 0.02 Acres
Roof Type: Composition
Taxes: $9,369
Year Built: 2009
Feature Descriptions
Appliances: Dishwasher, Gas Cooktop, Refrigerator
Association Fee Includes: Maintenance Grounds, Maintenance Structure, Security, Swim, Termite, Reserve Fund, Sewer, Insurance, Pest Control
Days on Site: 8
Dining: Separate Dining Room
Exterior: Stone
Exterior: Other, Private Entrance
Fireplace: Living Room, Gas Log, Gas Starter
HOA Fee: 339/Monthly
HOA Fee2: 412/Monthly
HOA Y/N: Yes
Interior: Coffered Ceiling(s), Bookcases, Crown Molding, Double Vanity, High Ceilings 10 ft Main, Tray Ceiling(s)
Kitchen: Cabinets Stain, Eat-in Kitchen, Kitchen Island, Pantry, Stone Counters, View to Family Room
Laundry: Upper Level
Master Bath: Double Vanity, Separate Tub/Shower
Neighborhood Amenities: Catering Kitchen, Clubhouse, Concierge, Fitness Center, Homeowners Assoc, Dog Park, Pool
Parking Notes: Garage, Garage Faces Rear
Parking Total: 2
Road Frontage: Private Road
Road Surface: Paved
Security: Security Gate, Smoke Detector(s)
Sewer: Public Sewer
Special View Info: Neighborhood
Utilities: Cable Available, Water Available, Electricity Available, Natural Gas Available
Water: Public
Waterfront Features: Pond
Local Schools
High School: Riverwood International Charter
Middle School: Ridgeview Charter
Elementary School: Heards Ferry
School District: Heards Ferry - Riverwood International Charter
Listed By / Shown By
Listed By
Agency Name: Harry Norman Realtors
Agency Phone: 770-977-9500
Shown By
Agent Name: Rollin Stapp
Agent Phone: (423) 227-7504
Agency Title: Crye-Leike Real Estate Services

Source: FMLS
Estimate Your Payment
Estimated Payment
$ 2,781.95 per month $1,769.33 Principal & Interest $780.75 Property Tax $231.88 Homeowner's InsuranceChange Payment Information
Listings identified with the FMLS IDX logo come from FMLS and are held by brokerage firms other than the owner of this website and the listing brokerage is identified
in any listing details. Information is deemed reliable but is not guaranteed. If you believe any FMLS listing contains material that infringes your copyrighted
work, please click here DMCA Notice to review our DMCA policy and learn how to submit a takedown request. © 2026 First Multiple Listing Service, Inc.
Privacy Policy / DMCA Notice / ADA Accessibility


This site is hosted, designed and copyright
© 1994 - 2026 by
Delta Media Group, Inc. -- Patent Pending --
1014 River Vista Drive | MLS# 7843727
This townhouse located at 1014 River Vista Drive , Atlanta, GA 30339 is currently listed for sale with an asking price of $795,000. This property was built in 2009 and has 4 bedrooms and 4 full and 1 partial baths with 3094 sq. ft. River Vista Drive is located in the One River Place subdivision within the Heards Ferry - Riverwood International Charter school district. Search One River Place real estate on rollinstapp.crye-leike.com today.