Rollin Stapp

BEDS4
BATHS3 full
SQUARE FEET1,584
MLS#1543086
STATUSActive
PROPERTY TYPEResidential - Single Family
SUBDIVISIONDallas Hgts
NEIGHBORHOODChattanooga
Property Description
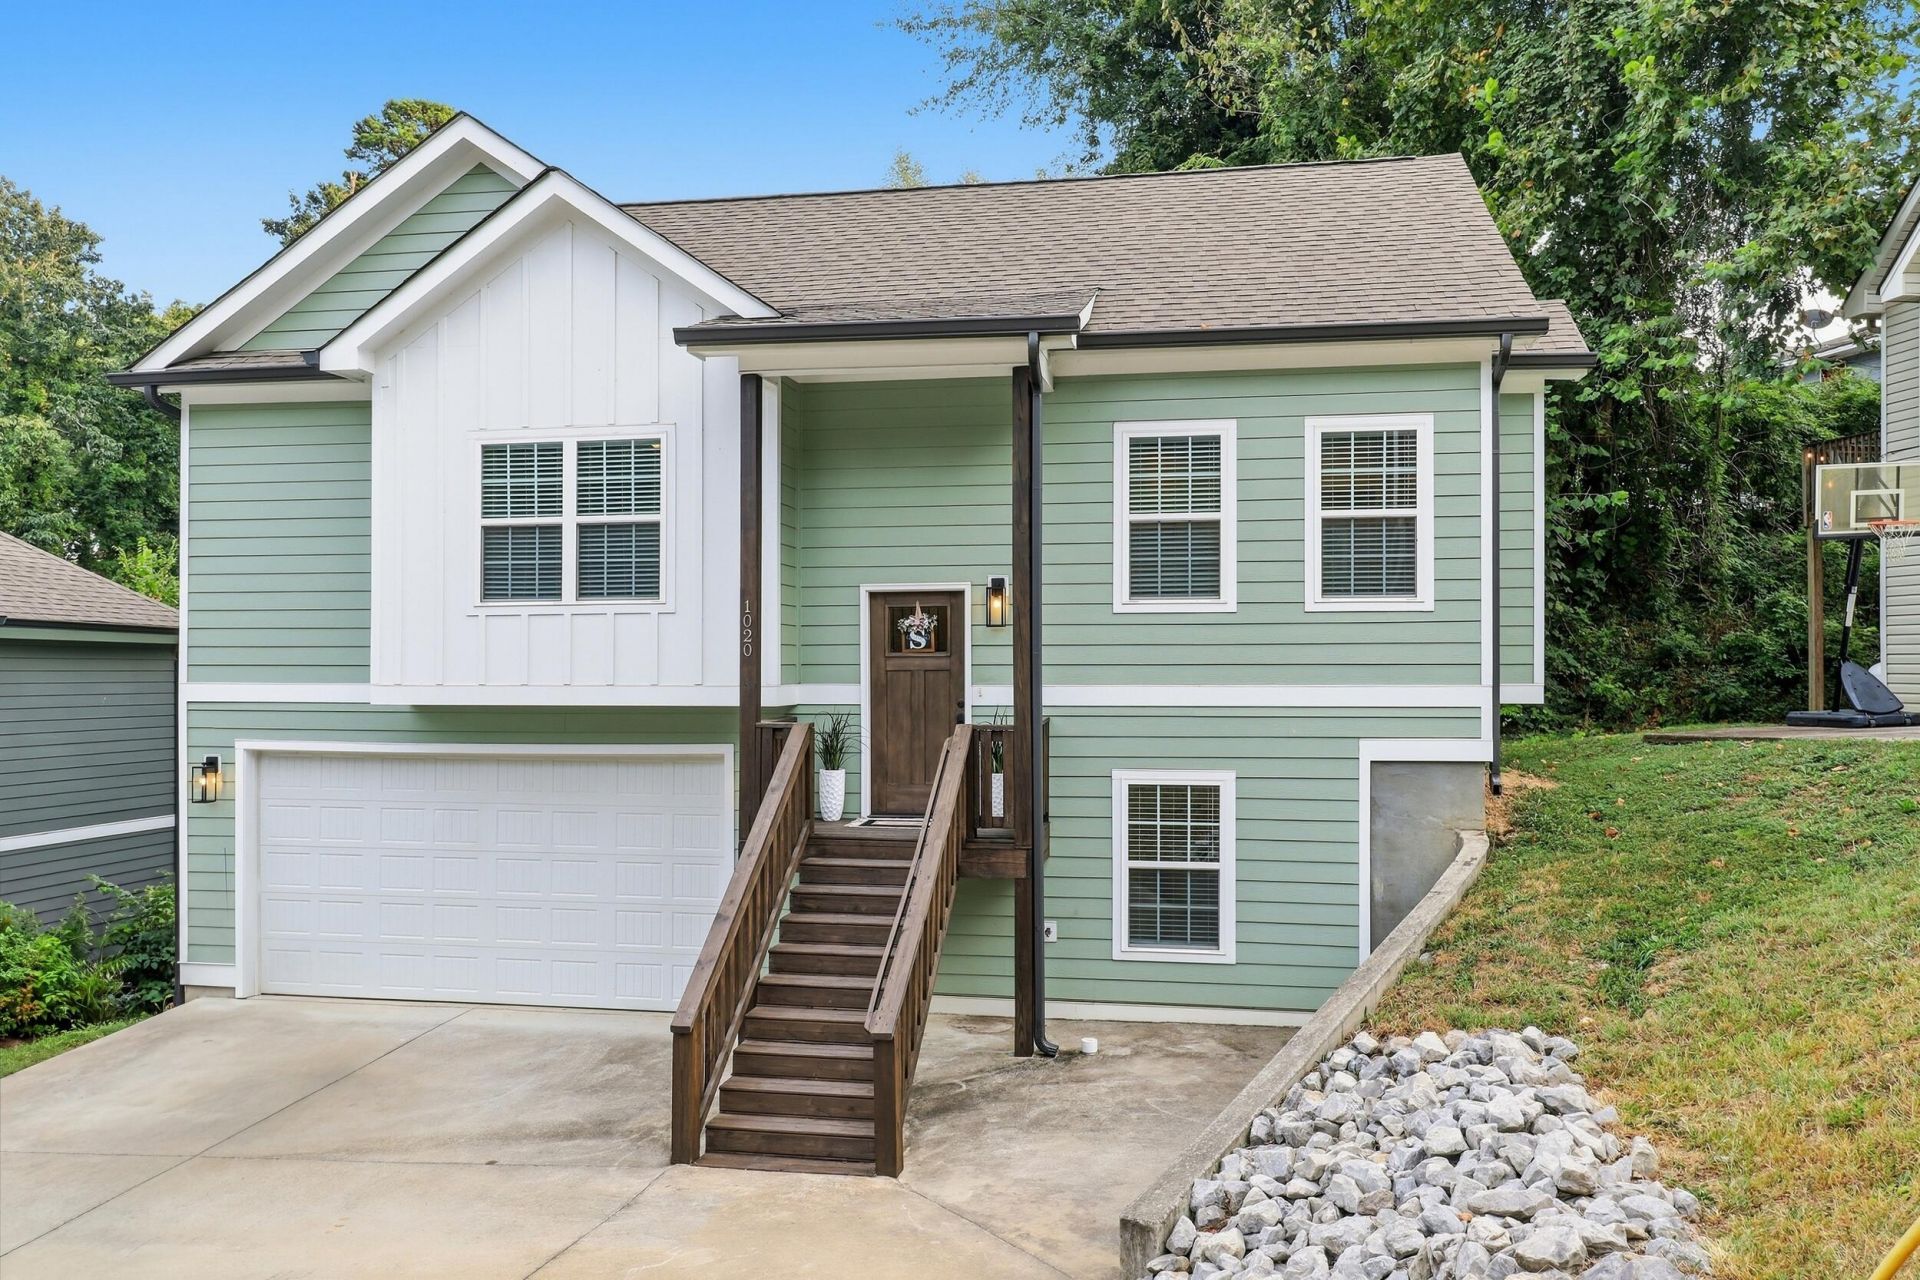
Enjoy the convenience of North Chattanooga living at 1020 Fernway Road. Located in a desirable area with easy access to Northshore and downtown Chattanooga, this four-bedroom, three-bathroom home put local dining, shopping, outdoor recreation, and the University of Tennessee at Chattanooga (UTC) within easy reach. Inside, the open floor plan creates a welcoming space for everyday living and entertaining, complemented by hardwood and tile flooring and granite countertops. Four bedrooms provide flexibility for guests, a home office, or additional living needs, while the two-car garage adds practical parking and storage. Spend your weekends exploring the shops and restaurants along Frazier Avenue, enjoying the riverfront at Coolidge Park, or heading downtown to the Tennessee Aquarium and Chattanooga's many entertainment options. With convenient access to UTC and so much of what makes the Scenic City special, this home offers an appealing combination of comfort, functionality, and location. Schedule your showing and experience North Chattanooga living for yourself. All information is deemed reliable, but not guaranteed. Buyer to verify all pertinent information.
Property Features
Property Type: Residential - Single Family
Cooling: Central Air, Electric
Fireplaces: 1
Fuel Type: Electric
Garage: 2 car attached
Heating: Central, Electric
Lot Size: 0.14 Acres
Taxes: $4,568
Feature Descriptions
Appliances: Dishwasher, Free-Standing Electric Range, Microwave, Refrigerator
Common Amenities: None
Days on Site: 13
Exterior: Block, Vinyl Siding
Exterior Amenities: Rain Gutters
Fireplace: Gas Log, Living Room
Flooring: Hardwood, Tile
Interior Amenities: Granite Counters, High Ceilings, Open Floorplan, Pantry, Primary Downstairs, Separate Shower, Tub/shower Combo
Laundry: Laundry Closet, Electric Dryer Hookup, Washer Hookup
Lot: Gentle Sloping, Wooded
Lot Dimensions: 70X124
Parcel #: 127h G 001.01
Parking: Garage, Off Street, Garage Faces Front
Patio/Porch: Deck, Porch, Porch - Covered
Utilities: Cable Available, Electricity Connected, Phone Available, Sewer Connected, Underground Utilities, Water Connected
Windows: Vinyl Frames
Wooded: Yes
Local Schools
High School: Red Bank High School
Middle School: Red Bank Middle
Elementary School: Rivermont Elementary
Listed By / Shown By
Listed By
Agency Name: United Real Estate Experts
Agency Phone: 423-771-7611
Shown By
Agent Name: Rollin Stapp
Agent Phone: (423) 227-7504
Agency Title: Crye-Leike Real Estate Services

Source: CARMLS
Estimate Your Payment
Estimated Payment
$ 1,551.18 per month $1,034.89 Principal & Interest $380.67 Property Tax $135.63 Homeowner's InsuranceChange Payment Information
Privacy Policy / DMCA Notice / ADA Accessibility


This site is hosted, designed and copyright
© 1994 - 2026 by
Delta Media Group, Inc. -- Patent Pending --
1020 Fernway Road | MLS# 1543086
This single family home located at 1020 Fernway Road, Chattanooga, TN 37405 is currently listed for sale with an asking price of $465,000. This property has 4 bedrooms and 3 full baths with 1584 sq. ft. Fernway Road is located in the Dallas Hgts subdivision. Search Dallas Hgts real estate on rollinstapp.crye-leike.com today.