Rollin Stapp

BEDS6
BATHS6 full 1 partial
SQUARE FEET7,043
MLS#7827859
STATUS
PROPERTY TYPEResidential - Single Family
SUBDIVISIONStonegate
SCHOOLMountain Park - Roswell
Property Description
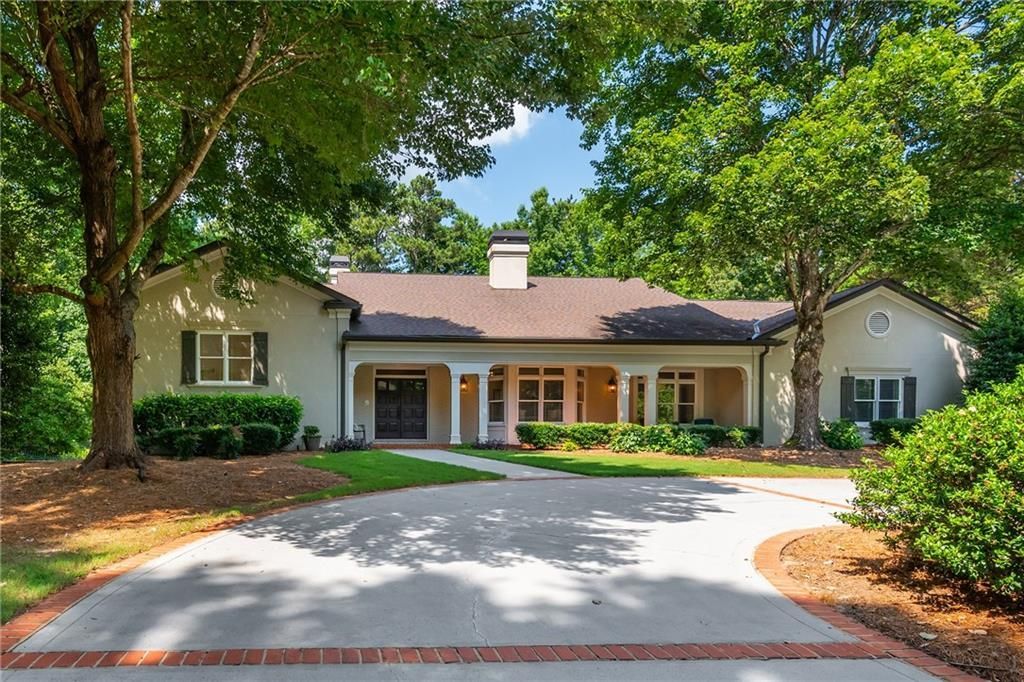
The one you've been waiting for! Perfectly positioned on two+ private acres, beautifully landscaped within the gated enclave of desirable Stonegate. This custom estate offers an exceptional combination of modern luxury and versatility. Designed for both everyday living and grand-scale entertaining, this residence features six bedrooms, six full bathrooms, and an elevator providing access to all three levels. At the heart of the home is a fully renovated kitchen featuring custom cabinetry, premium appliances, designer lighting, refined fixtures, and generous gathering space. The open design flows seamlessly into the keeping room, family room, and primary entertaining areas. A formal living room leads into the expansive dining room, suitable for large gatherings. The primary suite entry is set off the main level, featuring a newly remodeled en-suite bathroom and views of the private rear grounds. Three oversized upper-level bedrooms with walk-in closets provide comfortable accommodations for residents and guests. A defining feature of the property are two fully equipped attached private guest suites, complete with their own kitchens, living area, bedroom, full bath, and separate exterior entrances, making it ideally suited for visitors, a home office, or a creative studio. Perfect for those looking for a multigenerational home or estate. The exterior features a newly refurbished saltwater PebbleTec pool, surrounded by expansive patios, outdoor entertaining areas, a dedicated grilling station, and mature landscaping offering privacy year-round. An oversized four-car garage and a large walk-in attic provide substantial storage and potential for future expansion. Additional highlights include a theater, game room, home office, whole-home audio system, updated security features, six zoned HVAC systems, a dumbwaiter, and a built-in pet door. Situated in one of Roswell's premier gated communities, this property delivers space, privacy, and architectural quality. A residence defined by thoughtful design and lasting value.
Property Features
Property Type: Residential - Single Family
Basement: Yes
Basement: Exterior Entry, Finished, Full, Interior Entry
Cooling: Ceiling Fan(s), Central Air, Electric, Zoned
Fireplaces: 2
Garage: 4 car attached
Heating: Natural Gas, Zoned
Home Style: Traditional
Lot Size: 2.03 Acres
Roof Type: Ridge Vents, Shingle
Taxes: $21,810
Year Built: 1998
Feature Descriptions
Accessibility: Accessible Elevator Installed
Appliances: Dishwasher, Disposal, Double Oven, Dryer, Electric Oven, ENERGY STAR Qualified Water Heater, Gas Range, Microwave, Range Hood, Refrigerator, Self Cleaning Oven, Washer
Association Fee Includes: Maintenance Grounds, Reserve Fund
Bedroom Features: In-Law Floorplan, Master on Main, Oversized Master
Days on Site: 5
Dining: Great Room, Seats 12+
Exterior: Cement Siding, Concrete, Frame
Exterior: Garden, Lighting, Private Entrance, Private Yard, Rain Gutters
Fireplace: Factory Built, Gas Starter, Great Room
HOA Fee: 5200/Annually
HOA Y/N: Yes
Interior: Bookcases, Crown Molding, Dry Bar, Elevator, Entrance Foyer 2 Story, High Ceilings 9 ft Lower, High Ceilings 9 ft Upper, High Ceilings 10 ft Main, Smart Home, Sound System, Tray Ceiling(s), Wet Bar
Kitchen: Cabinets Other, Cabinets White, Eat-in Kitchen, Keeping Room, Kitchen Island, Pantry Walk-In, Second Kitchen, Stone Counters, View to Family Room, Wine Rack
Laundry: Electric Dryer Hookup, Gas Dryer Hookup, Laundry Chute, Lower Level
Lot: Landscaped, Level, Private, Sprinklers In Front, Sprinklers In Rear, Wooded
Lot Dimensions: 160x373x149x391x119
Master Bath: Double Vanity, Separate Tub/Shower, Soaking Tub
Neighborhood Amenities: Fishing, Gated, Homeowners Assoc, Lake, Near Schools, Near Shopping
Parking Notes: Attached, Driveway, Garage, Garage Door Opener, Garage
Parking Total: 2
Pool: In Ground, Salt Water, Tile
Road Frontage: Private Road
Road Surface: Asphalt, Paved
Security: Security Gate, Smoke Detector(s)
Sewer: Septic Tank
Special View Info: Lake, Pool, Trees/Wood
Utilities: Cable Available, Electricity Available, Natural Gas Available, Underground Utilities, Water Available
Water: Public
Waterfront Features: Lake Front, Waterfront
Local Schools
High School: Roswell
Middle School: Crabapple
Elementary School: Mountain Park - Fulton
School District: Mountain Park - Roswell
Listed By / Shown By
Listed By
Agency Name: Peachtree Town & Country
Agency Phone: 404-671-9100
Shown By
Agent Name: Rollin Stapp
Agent Phone: (423) 227-7504
Agency Title: Crye-Leike Real Estate Services

Source: FMLS
Estimate Your Payment
Estimated Payment
$ 7,481.27 per month $5,007.52 Principal & Interest $1,817.50 Property Tax $656.25 Homeowner's InsuranceChange Payment Information
Listings identified with the FMLS IDX logo come from FMLS and are held by brokerage firms other than the owner of this website and the listing brokerage is identified
in any listing details. Information is deemed reliable but is not guaranteed. If you believe any FMLS listing contains material that infringes your copyrighted
work, please click here DMCA Notice to review our DMCA policy and learn how to submit a takedown request. © 2026 First Multiple Listing Service, Inc.
Privacy Policy / DMCA Notice / ADA Accessibility


This site is hosted, designed and copyright
© 1994 - 2026 by
Delta Media Group, Inc. -- Patent Pending --
1025 Stonegate Court | MLS# 7827859
This single family home located at 1025 Stonegate Court , Roswell, GA 30075 is currently listed for sale with an asking price of $2,250,000. This property was built in 1998 and has 6 bedrooms and 6 full and 1 partial baths with 7043 sq. ft. Stonegate Court is located in the Stonegate subdivision within the Mountain Park - Roswell school district. Search Stonegate real estate on rollinstapp.crye-leike.com today.