Rollin Stapp

BEDS4
BATHS4 full 1 partial
SQUARE FEET4,860
MLS#7813959
STATUS
PROPERTY TYPEResidential - Single Family
SUBDIVISIONHeatherton
SCHOOLEsther Jackson - Centennial
Property Description
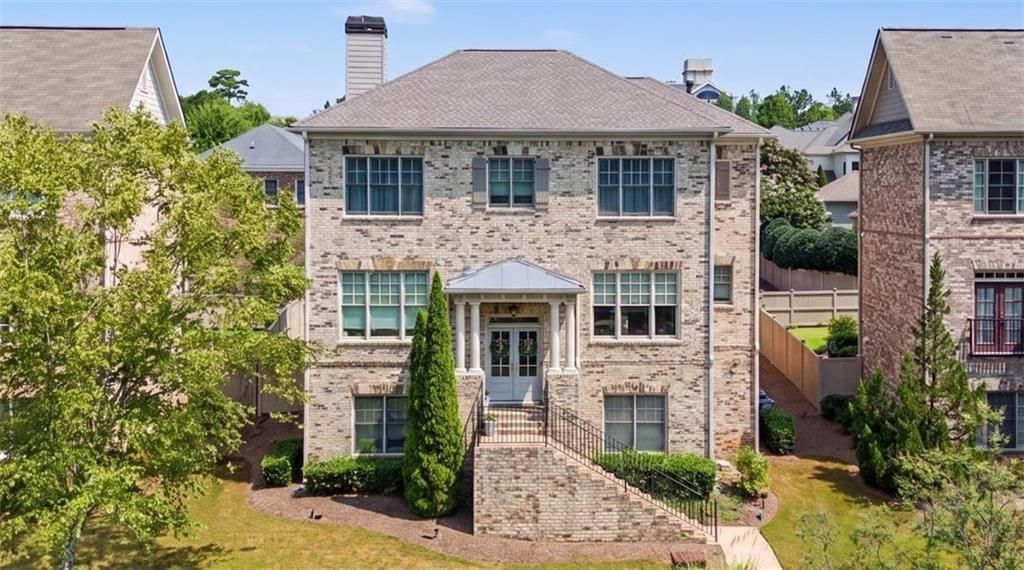
Welcome to this beautifully crafted, three-story estate situated on a premium lot in the highly sought-after, gated Heatherton community. Sweeping views of the serene pond and fountain welcome you from the charming front porch and double-door entryway. Inside, hand-scraped wide-plank hickory hardwood floors flow seamlessly across the main level. The heart of the home features an open-concept living area with coffered ceilings, custom built-ins, a gas/wood fireplace, and a wall of light-filled windows. The gourmet kitchen is designed for seamless entertaining featuring granite countertops, stainless steel appliances, 2 spacious pantries and a dedicated butler's pantry. Adjacent, you'll find a sunlit breakfast nook and an elegant formal dining room adorned with tray ceilings. A main-floor office/flex space and a convenient powder room complete this level. Step outside to your private outdoor oasis?an oversized brick and wrought-iron patio overlooking a fenced backyard. Upstairs, the expansive primary suite serves as a true retreat boasting a spa-like bath with a soaking tub, walk-in tile shower, double vanity, and a massive walk-in closet. Three additional spacious bedrooms?each with walk-in closets?include a private guest suite with an en-suite bath and two rooms connected by a Jack-and-Jill bath. A dedicated laundry room adds ultimate daily convenience. The fully finished lower terrace level offers endless potential with its own private exterior entrance. Features include an expansive entertainment room, full bath, private office, flex space for a home gym or guest room and generous storage. Fresh exterior paint, new architectural shingle roof and full front/back irrigation. Enjoy true low-maintenance living?yard maintenance is fully included in the HOA dues! Heatherton features tree-lined streets, a community pool, a living maze, and vibrant neighborhood social events. Ideally located near GA-400, historic Roswell dining and shopping, and kayaking along the Chattahoochee River.
Property Features
Property Type: Residential - Single Family
Basement: Yes
Basement: Exterior Entry, Finished, Finished Bath, Full, Interior Entry, Walk-Out Access
Cooling: Ceiling Fan(s), Central Air, Zoned
Fireplaces: 1
Garage: 2 car attached
Heating: Heat Pump, Natural Gas, Zoned
Home Style: Traditional
Lot Size: 0.18 Acres
Roof Type: Composition, Shingle
Taxes: $4,970
Year Built: 2014
Feature Descriptions
Appliances: Dishwasher, Gas Oven, Gas Range, Gas Water Heater, Microwave, Self Cleaning Oven
Association Fee Includes: Maintenance Grounds, Swim, Trash
Bedroom Features: Oversized Master
Days on Site: 48
Dining: Seats 12+, Separate Dining Room
Exterior: Brick 4 Sides
Exterior: Private Yard, Rear Stairs
Fireplace: Family Room, Gas Starter
HOA Fee: 780/Quarterly
HOA Y/N: Yes
Interior: Crown Molding, Dry Bar, Entrance Foyer, High Ceilings 9 ft Upper, High Ceilings 10 ft Main, High Speed Internet, Low Flow Plumbing Fixtures, Tray Ceiling(s), Walk-In Closet(s)
Kitchen: Breakfast Room, Cabinets Stain, Kitchen Island, Pantry, Stone Counters, View to Family Room
Laundry: Laundry Room, Upper Level
Lot: Back Yard, Front Yard, Landscaped, Level
Lot Dimensions: x
Master Bath: Double Vanity, Separate Tub/Shower, Soaking Tub
Neighborhood Amenities: Gated, Homeowners Assoc, Park, Pool, Sidewalks
Parking Notes: Attached, Drive Under Main Level, Driveway, Garage, Ga
Road Frontage: Private Road
Road Surface: Paved
Security: Security Gate
Sewer: Public Sewer
Special View Info: Water
Utilities: Cable Available, Electricity Available, Natural Gas Available, Phone Available, Sewer Available, Water Available
Water: Public
Waterfront Features: Pond
Local Schools
High School: Centennial
Middle School: Holcomb Bridge
Elementary School: Esther Jackson
School District: Esther Jackson - Centennial
Listed By / Shown By
Listed By
Agency Name: Atlanta Communities Real Estate Brokerage
Agency Phone: 770-240-2007
Shown By
Agent Name: Rollin Stapp
Agent Phone: (423) 227-7504
Agency Title: Crye-Leike Real Estate Services

Source: FMLS
Estimate Your Payment
Estimated Payment
$ 2,679.68 per month $2,003.01 Principal & Interest $414.17 Property Tax $262.50 Homeowner's InsuranceChange Payment Information
Listings identified with the FMLS IDX logo come from FMLS and are held by brokerage firms other than the owner of this website and the listing brokerage is identified
in any listing details. Information is deemed reliable but is not guaranteed. If you believe any FMLS listing contains material that infringes your copyrighted
work, please click here DMCA Notice to review our DMCA policy and learn how to submit a takedown request. © 2026 First Multiple Listing Service, Inc.
Privacy Policy / DMCA Notice / ADA Accessibility


This site is hosted, designed and copyright
© 1994 - 2026 by
Delta Media Group, Inc. -- Patent Pending --
1067 Merrivale Chase | MLS# 7813959
This single family home located at 1067 Merrivale Chase, Roswell, GA 30075 is currently listed for sale with an asking price of $899,999. This property was built in 2014 and has 4 bedrooms and 4 full and 1 partial baths with 4860 sq. ft. Merrivale Chase is located in the Heatherton subdivision within the Esther Jackson - Centennial school district. Search Heatherton real estate on rollinstapp.crye-leike.com today.