Rollin Stapp

BEDS2
BATHS2 full
SQUARE FEET1,272
MLS#7841782
STATUS
PROPERTY TYPEResidential - Single Family
SUBDIVISIONDaventry Village
SCHOOLArnold Mill - River Ridge
Property Description
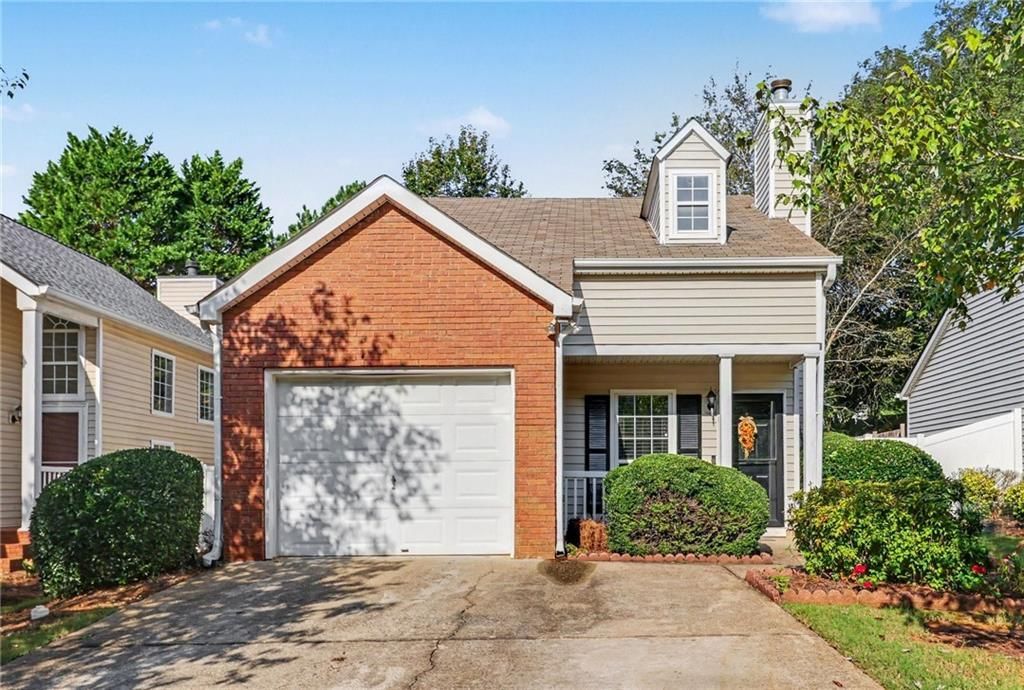
Looking for an updated, low-maintenance home in Daventry Village without the renovation to-do list? This home hands you the hard part already done, featuring the highly desirable convenience of both the primary and secondary bedrooms located on the main floor. The main level boasts new granite counters in the kitchen and both baths, a new microwave and dishwasher, and newer tile flooring throughout the bathrooms. A spiral staircase leads up to a versatile loft with a large attic storage area, giving you the flexible space so many homes in this price range don't offer ? use it as a third bedroom, home office, media room, or playroom. Step outside to a private, level, fully fenced backyard and patio, freshly cleaned and neatly landscaped, plus a one-car garage with driveway parking for two. All within minutes of shopping, dining, and top Cherokee County schools. Schedule your tour today before this one is under contract.
Property Features
Property Type: Residential - Single Family
Cooling: Attic Fan, Ceiling Fan(s)
Fireplaces: 1
Garage: 1 car attached
Heating: Forced Air
Home Style: Traditional
Lot Size: 0.11 Acres
Roof Type: Composition
Taxes: $3,469
Year Built: 1998
Feature Descriptions
Appliances: Dishwasher, Disposal, Gas Range, Microwave, Refrigerator
Association Fee Includes: Maintenance Grounds
Bedroom Features: Master on Main
Days on Site: 1
Dining: Open Concept
Exterior: Brick Front, Vinyl Siding
Exterior: Private Yard
Fireplace: Gas Starter, Living Room
HOA Fee: 125/Quarterly
HOA Y/N: Yes
Interior: High Ceilings 9 ft Main
Kitchen: Breakfast Bar, Cabinets White, Stone Counters
Laundry: In Garage
Lot: Back Yard, Front Yard, Level, Private
Lot Dimensions: x
Master Bath: Tub/Shower Combo
Parking Notes: Attached, Driveway, Garage, Garage Door Opener
Parking Total: 2
Road Surface: Paved
Security: Smoke Detector(s)
Sewer: Public Sewer
Utilities: Cable Available, Electricity Available, Natural Gas Available, Phone Available, Sewer Available, Underground Utilities, Water Available
Water: Public
Local Schools
High School: River Ridge
Middle School: Mill Creek
Elementary School: Arnold Mill
School District: Arnold Mill - River Ridge
Listed By / Shown By
Listed By
Agency Name: Keller Williams Realty Partners
Agency Phone: 678-494-0644
Shown By
Agent Name: Rollin Stapp
Agent Phone: (423) 227-7504
Agency Title: Crye-Leike Real Estate Services

Source: FMLS
Estimate Your Payment
Estimated Payment
$ 1,151.24 per month $762.26 Principal & Interest $289.08 Property Tax $99.90 Homeowner's InsuranceChange Payment Information
Listings identified with the FMLS IDX logo come from FMLS and are held by brokerage firms other than the owner of this website and the listing brokerage is identified
in any listing details. Information is deemed reliable but is not guaranteed. If you believe any FMLS listing contains material that infringes your copyrighted
work, please click here DMCA Notice to review our DMCA policy and learn how to submit a takedown request. © 2026 First Multiple Listing Service, Inc.
Privacy Policy / DMCA Notice / ADA Accessibility


This site is hosted, designed and copyright
© 1994 - 2026 by
Delta Media Group, Inc. -- Patent Pending --
1073 Daventry Crossing | MLS# 7841782
This single family home located at 1073 Daventry Crossing , Woodstock, GA 30188 is currently listed for sale with an asking price of $342,500. This property was built in 1998 and has 2 bedrooms and 2 full baths with 1272 sq. ft. Daventry Crossing is located in the Daventry Village subdivision within the Arnold Mill - River Ridge school district. Search Daventry Village real estate on rollinstapp.crye-leike.com today.