Rollin Stapp

BEDS4
BATHS2 full
MLS#7862014
STATUS
PROPERTY TYPEResidential - Single Family
SUBDIVISIONBrookwood Estates
SCHOOLWest End - Rome
Property Description
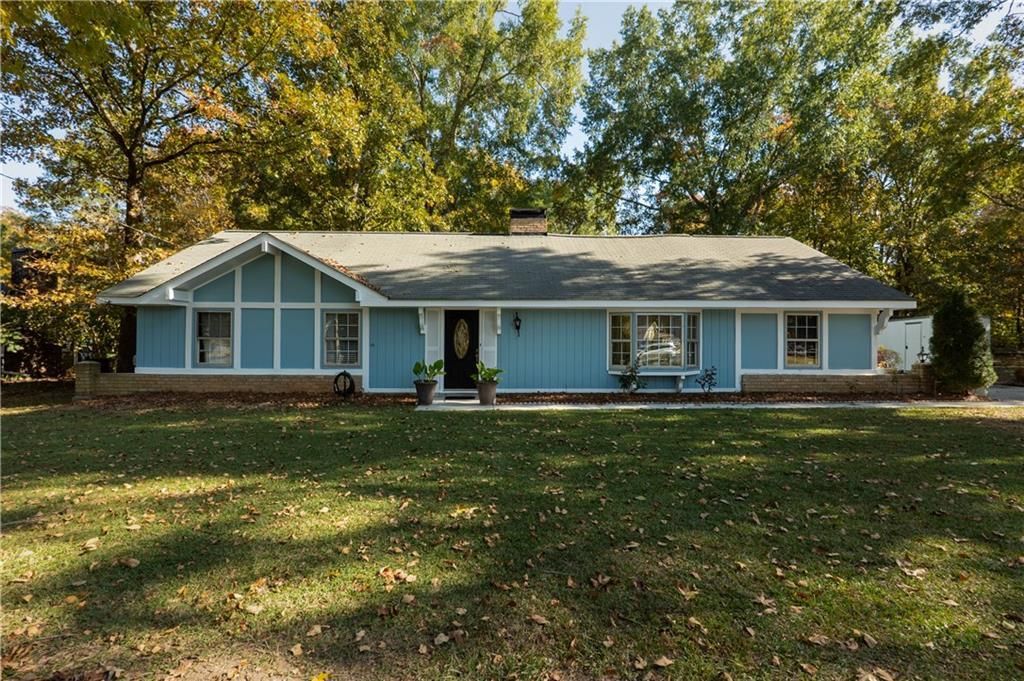
Welcome to this beautifully updated 4-bedroom, 2-bath home in West Rome's established Brookwood neighborhood. Situated on a half-acre lot (.51), this move-in-ready home offers a great combination of modern updates, comfortable living space, and room to enjoy the outdoors. Brookwood offers an optional swim and clubhouse membership, with no mandatory HOA. Inside, luxury vinyl plank flooring runs throughout the main living areas, complemented by crown molding and a cozy fireplace. The completely renovated kitchen is a standout, featuring white soft-close cabinetry, gold hardware, quartz countertops, an arabesque tile backsplash, and recessed lighting. The main level offers spacious living and dining areas, along with a convenient laundry closet. Both bathrooms have been fully updated with newer vanities, marble countertops, and tile flooring. There's also plenty of storage, thanks to the oversized walk-in attic spaces. Out back, you'll find a covered porch overlooking a large backyard with plenty of room to relax, entertain, or simply enjoy the extra space. A carport and storage shed add even more convenience. Located on a quiet, no-through-traffic street, the home is just minutes from downtown Rome, shopping, dining, and healthcare. If you're looking for a place to call home this one is worth a look!
Property Features
Property Type: Residential - Single Family
Cooling: Central Air
Fireplaces: 1
Heating: Central
Home Style: Ranch
Lot Size: 0.51 Acres
Roof Type: Shingle
Taxes: $3,165
Year Built: 1974
Feature Descriptions
Appliances: Dishwasher, Microwave
Association Fee Includes: Swim
Bedroom Features: Master on Main, Other
Days on Site: 14
Dining: Open Concept, Other
Exterior: Wood Siding
Fireplace: Family Room
HOA Fee: 400/Annually
HOA Fee2: 400/Annually
HOA Y/N: Yes
Interior: Crown Molding, High Speed Internet, Recessed Lighting, Walk-In Closet(s)
Kitchen: Cabinets Other, Cabinets White, Solid Surface Counters, Stone Counters, View to Family Room, Other
Laundry: Main Level, Other
Lot: Back Yard, Level
Lot Dimensions: 000000
Neighborhood Amenities: Clubhouse, Pool
Parking Notes: Carport
Road Frontage: City Street
Road Surface: Paved
Sewer: Public Sewer
Special View Info: Rural, Other
Utilities: Cable Available, Electricity Available, Natural Gas Available, Phone Available, Sewer Available, Water Available
Water: Public
Local Schools
High School: Rome
Middle School: Rome
Elementary School: West End
School District: West End - Rome
Listed By / Shown By
Listed By
Agency Name: KDH Realty, LLC
Agency Phone: 678-541-9733
Shown By
Agent Name: Rollin Stapp
Agent Phone: (423) 227-7504
Agency Title: Crye-Leike Real Estate Services

Source: FMLS
Estimate Your Payment
Estimated Payment
$ 1,056.68 per month $701.05 Principal & Interest $263.75 Property Tax $91.88 Homeowner's InsuranceChange Payment Information
Listings identified with the FMLS IDX logo come from FMLS and are held by brokerage firms other than the owner of this website and the listing brokerage is identified
in any listing details. Information is deemed reliable but is not guaranteed. If you believe any FMLS listing contains material that infringes your copyrighted
work, please click here DMCA Notice to review our DMCA policy and learn how to submit a takedown request. © 2026 First Multiple Listing Service, Inc.
Privacy Policy / DMCA Notice / ADA Accessibility


This site is hosted, designed and copyright
© 1994 - 2026 by
Delta Media Group, Inc. -- Patent Pending --
109 Wood Valley Drive Sw | MLS# 7862014
This single family home located at 109 Wood Valley Drive Sw, Rome, GA 30165 is currently listed for sale with an asking price of $315,000. This property was built in 1974 and has 4 bedrooms and 2 full baths. Wood Valley Drive Sw is located in the Brookwood Estates subdivision within the West End - Rome school district. Search Brookwood Estates real estate on rollinstapp.crye-leike.com today.