Rollin Stapp

BEDS4
BATHS2 full 1 partial
SQUARE FEET2,321
MLS#7837193
STATUS
PROPERTY TYPEResidential - Single Family
SUBDIVISIONFour Seasons
SCHOOLWhite - Cass
Property Description
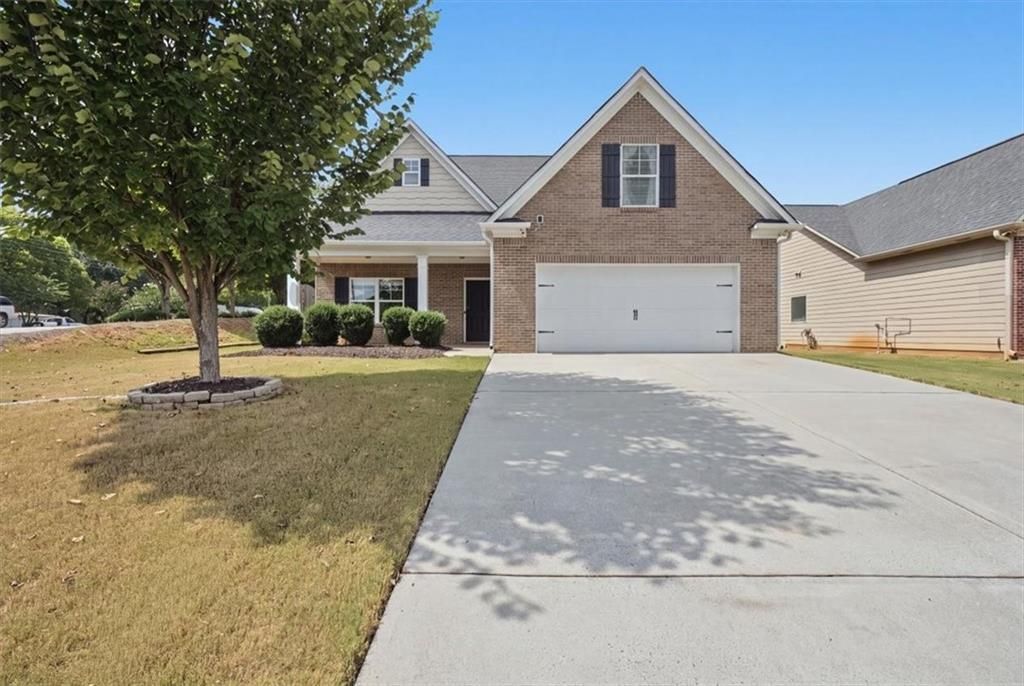
*PRICED TO SELL w/ instant Equity* Move-in Ready! Stunning 4-Bedroom, 2.5-Bath Home with Main-Level Primary Suite in a Vibrant Family Community!Welcome to this thoughtfully designed home offering comfort, functionality, and timeless finishes throughout. The desirable main-floor owner's suite serves as a true private retreat, featuring a dual-vanity bath with a separate soaking tub and shower, alongside a spacious walk-in closet. Upstairs, you'll find three generously sized bedrooms with brand new carpet and a convenient Jack-and-Jill bathroom, providing an ideal layout for family members or guests.At the heart of the home, the well-appointed kitchen boasts beautiful, stained wood cabinetry, elegant granite countertops, and stainless-steel appliances, all flowing seamlessly into the main living areas for effortless daily living. A dual-zone AC system to ensure personalized, year-round climate control and energy efficiency on every level. Plenty of storage space above the garage with easy access. Nestled in the highly desirable Four Seasons family-oriented neighborhood, residents enjoy an active and connected lifestyle with fantastic HOA amenities just moments from your door, including a sparkling community pool, a fully equipped fitness center, and a welcoming clubhouse.This move-in-ready gem is waiting for its next owner to call it home! Comes with a One Year American Home Shield Warranty
Property Features
Property Type: Residential - Single Family
Cooling: Ceiling Fan(s), Central Air
Fireplaces: 1
Garage: 2
Heating: Forced Air, Natural Gas
Home Style: Traditional
Lot Size: 0.18 Acres
Roof Type: Composition
Taxes: $3,284
Year Built: 2012
Feature Descriptions
Appliances: Dishwasher, Disposal, Gas Range, Gas Water Heater, Microwave, Refrigerator
Association Fee Includes: Maintenance Grounds
Bedroom Features: Master on Main
Days on Site: 69
Dining: Open Concept, Separate Dining Room
Exterior: Cement Siding
Fireplace: Factory Built, Family Room, Gas Log, Living Room
HOA Fee: 500/Annually
HOA Y/N: Yes
Interior: Cathedral Ceiling(s), Double Vanity, Entrance Foyer, Entrance Foyer 2 Story, High Ceilings 9 ft Main, High Speed Internet, Tray Ceiling(s), Walk-In Closet(s)
Kitchen: Breakfast Bar, Cabinets Stain, Pantry, Stone Counters, View to Family Room
Laundry: In Hall, Laundry Room, Main Level
Lot: Back Yard, Corner Lot, Front Yard, Landscaped, Private
Lot Dimensions: x
Master Bath: Double Vanity, Separate Tub/Shower
Neighborhood Amenities: Clubhouse, Homeowners Assoc, Pool, Sidewalks, Street Lights
Parking Notes: Garage, Garage Faces Front
Road Surface: Paved
Sewer: Public Sewer
Utilities: Cable Available, Electricity Available, Natural Gas Available, Phone Available, Water Available
Water: Public
Local Schools
High School: Cass
Middle School: Cass
Elementary School: White
School District: White - Cass
Listed By / Shown By
Listed By
Agency Name: Atlanta Communities
Agency Phone: 770-240-2004
Shown By
Agent Name: Rollin Stapp
Agent Phone: (423) 227-7504
Agency Title: Crye-Leike Real Estate Services

Source: FMLS
Estimate Your Payment
Estimated Payment
$ 1,154.45 per month $778.73 Principal & Interest $273.67 Property Tax $102.05 Homeowner's InsuranceChange Payment Information
Listings identified with the FMLS IDX logo come from FMLS and are held by brokerage firms other than the owner of this website and the listing brokerage is identified
in any listing details. Information is deemed reliable but is not guaranteed. If you believe any FMLS listing contains material that infringes your copyrighted
work, please click here DMCA Notice to review our DMCA policy and learn how to submit a takedown request. © 2026 First Multiple Listing Service, Inc.
Privacy Policy / DMCA Notice / ADA Accessibility


This site is hosted, designed and copyright
© 1994 - 2026 by
Delta Media Group, Inc. -- Patent Pending --
11 Spring Folly Nw | MLS# 7837193
This single family home located at 11 Spring Folly Nw, Cartersville, GA 30121 is currently listed for sale with an asking price of $349,900. This property was built in 2012 and has 4 bedrooms and 2 full and 1 partial baths with 2321 sq. ft. Spring Folly Nw is located in the Four Seasons subdivision within the White - Cass school district. Search Four Seasons real estate on rollinstapp.crye-leike.com today.