Rollin Stapp

BEDS3
BATHS2 full 1 partial
SQUARE FEET1,750
MLS#7840155
STATUS
PROPERTY TYPEResidential - Townhouse
SUBDIVISIONTrilith
SCHOOLCleveland - Sandy Creek
Property Description
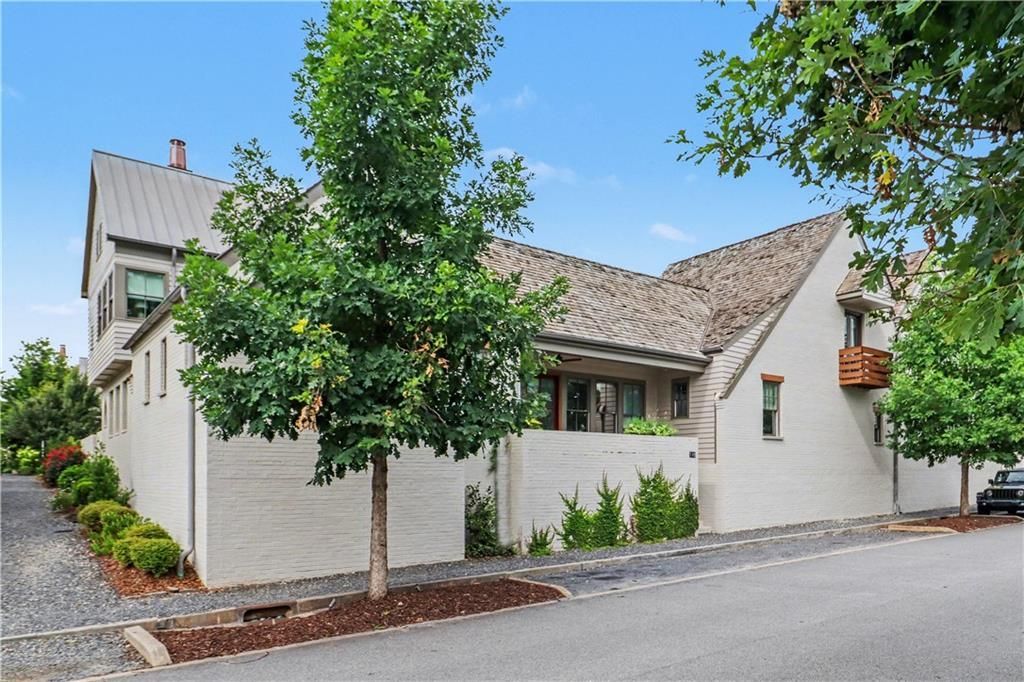
Wake up to a lifestyle that feels like a luxury retreat every single day. Start your day in this Cheswick Terrace home with sunlight streaming through expansive windows and 15ft vaulted ceilings with exposed beams, then step onto your front porch overlooking Trilith's iconic Central Park. The chef's kitchen, complete with quartz countertops, a 36-inch gas range, and a walk-in pantry, makes mornings effortless. The main level primary suite offers a spa inspired retreat with a frameless shower, marble double vanity, and custom California Closets system. Upstairs, two secondary bedrooms share a stylish Jack-and-Jill bath; one bedroom includes a Juliet balcony. Spend the afternoon enjoying the Solea pool, tennis/pickleball courts, wellness center, dog park, and miles of walking trails - all just steps from your door. Evenings are for strolling to restaurants, relaxing in your geothermal powered home, or unwinding on the porch as the park settles into dusk. With hardwood floors throughout, custom automatic shades, a main-level EV-ready two-car garage, and HOA maintained exterior and landscaping, this Cheswick Terrace home delivers a luxury, low maintenance lifestyle in one of Trilith's most coveted locations. This is a rare opportunity, as there isn't another home on 4th Street offered below $900,000.
Property Features
Property Type: Residential - Townhouse
Cooling: Ceiling Fan(s), Central Air, Zoned
Garage: 2 car attached
Heating: Central, Zoned
Home Style: Townhouse
Lot Size: 0.05 Acres
Roof Type: Wood
Taxes: $9,646
Year Built: 2021
Feature Descriptions
Appliances: Dishwasher, Disposal, Gas Cooktop, Refrigerator, Tankless Water Heater
Association Fee Includes: Maintenance Grounds, Maintenance Structure, Pest Control, Security, Termite
Bedroom Features: Master on Main
Days on Site: 25
Dining: Open Concept
Exterior: Balcony
HOA Fee: 3876/Annually
HOA Y/N: Yes
Interior: Beamed Ceilings, High Ceilings, High Ceilings 10 ft Main, High Ceilings 9 ft Upper, High Speed Internet, Walk-In Closet(s)
Kitchen: Kitchen Island, Pantry Walk-In, Stone Counters, View to Family Room
Laundry: In Hall, Laundry Closet, Laundry Room, Main Level
Lot: Corner Lot
Lot Dimensions: x
Master Bath: Double Vanity
Neighborhood Amenities: Fitness Center, Homeowners Assoc, Near Shopping, Park, Pickleball, Playground, Pool, Sidewalks, Street Lights, Tennis Court(s)
Parking Notes: Attached, Electric Vehicle Charging Station(s), Gara
Parking Total: 2
Road Frontage: Private Road
Road Surface: Asphalt
Security: Carbon Monoxide Detector(s), Fire Sprinkler System
Sewer: Public Sewer
Special View Info: Park/Greenbelt
Utilities: Cable Available, Electricity Available, Natural Gas Available, Phone Available, Underground Utilities, Water Available
Water: Public
Local Schools
High School: Sandy Creek
Middle School: Flat Rock
Elementary School: Cleveland
School District: Cleveland - Sandy Creek
Listed By / Shown By
Listed By
Agency Name: Keller Williams Realty Atl Partners
Agency Phone: 770-632-1112
Shown By
Agent Name: Rollin Stapp
Agent Phone: (423) 227-7504
Agency Title: Crye-Leike Real Estate Services

Source: FMLS
Estimate Your Payment
Estimated Payment
$ 2,815.10 per month $1,778.23 Principal & Interest $803.83 Property Tax $233.04 Homeowner's InsuranceChange Payment Information
Listings identified with the FMLS IDX logo come from FMLS and are held by brokerage firms other than the owner of this website and the listing brokerage is identified
in any listing details. Information is deemed reliable but is not guaranteed. If you believe any FMLS listing contains material that infringes your copyrighted
work, please click here DMCA Notice to review our DMCA policy and learn how to submit a takedown request. © 2026 First Multiple Listing Service, Inc.
Privacy Policy / DMCA Notice / ADA Accessibility


This site is hosted, designed and copyright
© 1994 - 2026 by
Delta Media Group, Inc. -- Patent Pending --
110 4th Street | MLS# 7840155
This townhouse located at 110 4th Street , Fayetteville, GA 30214 is currently listed for sale with an asking price of $799,000. This property was built in 2021 and has 3 bedrooms and 2 full and 1 partial baths with 1750 sq. ft. 4th Street is located in the Trilith subdivision within the Cleveland - Sandy Creek school district. Search Trilith real estate on rollinstapp.crye-leike.com today.