Rollin Stapp

BEDS4
BATHS3 full 1 partial
SQUARE FEET3,200
MLS#7698206
STATUS
PROPERTY TYPEResidential - Single Family
SUBDIVISIONFord Landing
SCHOOLFord - Harrison
Property Description
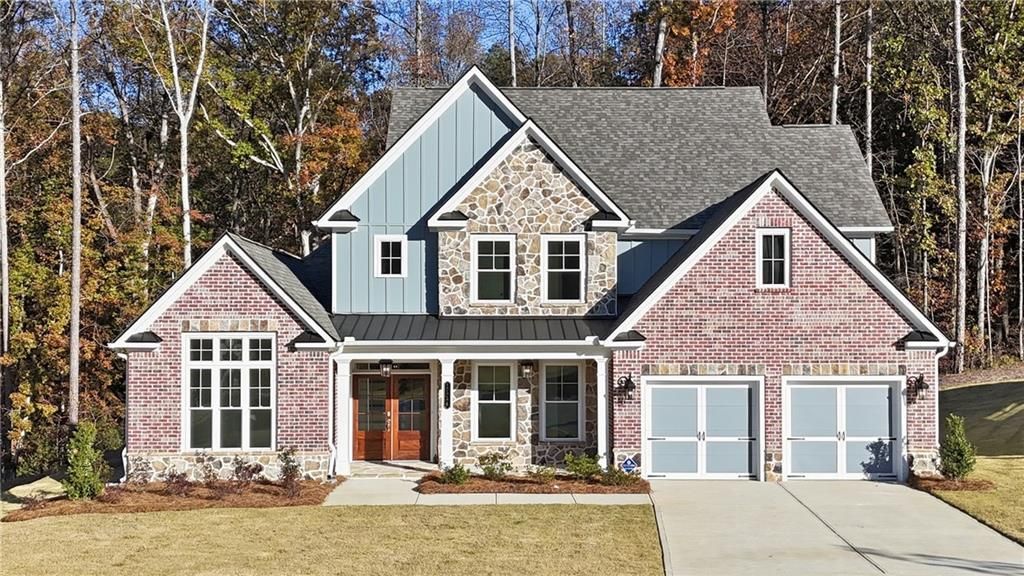
Move-In Ready ? Make This Home Yours!Imagine a place where every detail feels like it was designed just for you. With $15,000 to personalize your home with additional options?or apply toward interest rate buydown and closing costs?this is your chance to create a space that's truly yours. Write this month and receive up to $20,000 (2% of purchase price), depending on floorplan, specifically for interest rate buydown and closing costs (available with VA, Conventional, and FHA through our preferred lenders).Lot 6 ? The Grant AA by Kerley Family HomesNestled in a charming, intimate community within the Harrison High School District, this home is perfect for those who love an open, airy concept. Step into a grand two-story foyer with vaulted ceilings and natural light cascading through abundant windows. The formal dining room dazzles with coffered ceilings and boxed trim details, perfect for hosting unforgettable gatherings.Step outside to a covered back porch overlooking a serene, level backyard?an idyllic setting for morning coffee, evening stargazing, or playful afternoons. The gourmet kitchen is a chef's dream, boasting ample cabinetry, quartz countertops, a stainless vent hood, double ovens, gas cooktop, and a large island. Flow seamlessly into the vaulted sunroom and family room, where inset ceiling beams, a cozy fireplace, and built-in bookshelves create a warm, inviting atmosphere.Upstairs, discover a spacious media/game room and three additional bedrooms with adjoining bathrooms, perfect for family and guests. Every detail, from the hardwood floors on the main level to the crown molding throughout, adds elegance and sophistication. The primary suite is a retreat, complete with a trey ceiling, luxurious bath with deep soaking tub, and a huge shower.This half-acre-plus lot includes an irrigation system, a covered front porch, mudroom off the two-car garage, and the peace of mind that comes with a Builder's Warranty and an in-wall Pestban system.Come experience your dream home at our model home:Tuesday ? Saturday: 11am ? 6pSunday ? Monday: 1pm ? 6p
Property Features
Property Type: Residential - Single Family
Cooling: Ceiling Fan(s), Central Air, Gas, Zoned
Fireplaces: 1
Garage: 2
Heating: Central, Natural Gas, Zoned
Home Style: Craftsman
Lot Size: 0.50 Acres
Roof Type: Composition
Taxes: $0
Year Built: 2025
Feature Descriptions
Appliances: Dishwasher, Disposal, Double Oven, ENERGY STAR Qualified Appliances, Gas Cooktop, Gas Oven, Gas Range, Gas Water Heater, Microwave, Range Hood, Self Cleaning Oven
Bedroom Features: Master on Main
Days on Site: 206
Dining: Separate Dining Room
Exterior: Private Yard, Rain Gutters
Exterior: Brick Front, Spray Foam Insulation, Stone
Fireplace: Brick, Family Room, Gas Log, Gas Starter, Raised Hearth, Ventless
HOA Fee: 450/Annually
HOA Y/N: Yes
Interior: Beamed Ceilings, Bookcases, Coffered Ceiling(s), Crown Molding, Disappearing Attic Stairs, Double Vanity, Entrance Foyer 2 Story, High Ceilings 9 ft Main, Recessed Lighting, Tray Ceiling(s), Walk-In Closet(s)
Kitchen: Breakfast Bar, Kitchen Island, Pantry Walk-In, Stone Counters, View to Family Room
Laundry: Electric Dryer Hookup, Laundry Room, Main Level
Lot: Back Yard, Cul-De-Sac, Front Yard, Private, Sprinklers In Front, Sprinklers In Rear
Master Bath: Double Vanity, Separate Tub/Shower, Soaking Tub
Neighborhood Amenities: Curbs, Homeowners Assoc, Near Schools, Near Shopping, Sidewalks, Street Lights
Parking Notes: Garage
Road Frontage: Private Road
Road Surface: Asphalt
Security: Carbon Monoxide Detector(s), Smoke Detector(s)
Sewer: Public Sewer
Special View Info: Neighborhood
Utilities: Electricity Available, Natural Gas Available, Phone Available, Sewer Available, Underground Utilities
Water: Public
Local Schools
High School: Harrison
Middle School: Durham
Elementary School: Ford
School District: Ford - Harrison
Listed By / Shown By
Listed By
Agency Name: KFH Realty, LLC.
Agency Phone: 770-792-5500
Shown By
Agent Name: Rollin Stapp
Agent Phone: (423) 227-7504
Agency Title: Crye-Leike Real Estate Services

Source: FMLS
Estimate Your Payment
Estimated Payment
$ 2,051.52 per month $1,813.81 Principal & Interest $0.00 Property Tax (data not provided by mls) $237.71 Homeowner's InsuranceChange Payment Information
Listings identified with the FMLS IDX logo come from FMLS and are held by brokerage firms other than the owner of this website and the listing brokerage is identified
in any listing details. Information is deemed reliable but is not guaranteed. If you believe any FMLS listing contains material that infringes your copyrighted
work, please click here DMCA Notice to review our DMCA policy and learn how to submit a takedown request. © 2026 First Multiple Listing Service, Inc.
Privacy Policy / DMCA Notice / ADA Accessibility


This site is hosted, designed and copyright
© 1994 - 2026 by
Delta Media Group, Inc. -- Patent Pending --
1114 Low Water Crossing Nw | MLS# 7698206
This single family home located at 1114 Low Water Crossing Nw, Acworth, GA 30101 is currently listed for sale with an asking price of $814,990. This property was built in 2025 and has 4 bedrooms and 3 full and 1 partial baths with 3200 sq. ft. Low Water Crossing Nw is located in the Ford Landing subdivision within the Ford - Harrison school district. Search Ford Landing real estate on rollinstapp.crye-leike.com today.