Rollin Stapp

BEDS4
BATHS3 full
SQUARE FEET2,045
MLS#7789212
STATUS
PROPERTY TYPEResidential - Single Family
SUBDIVISIONPHILMONT ESTATES
SCHOOLNicholson - Sprayberry
Property Description
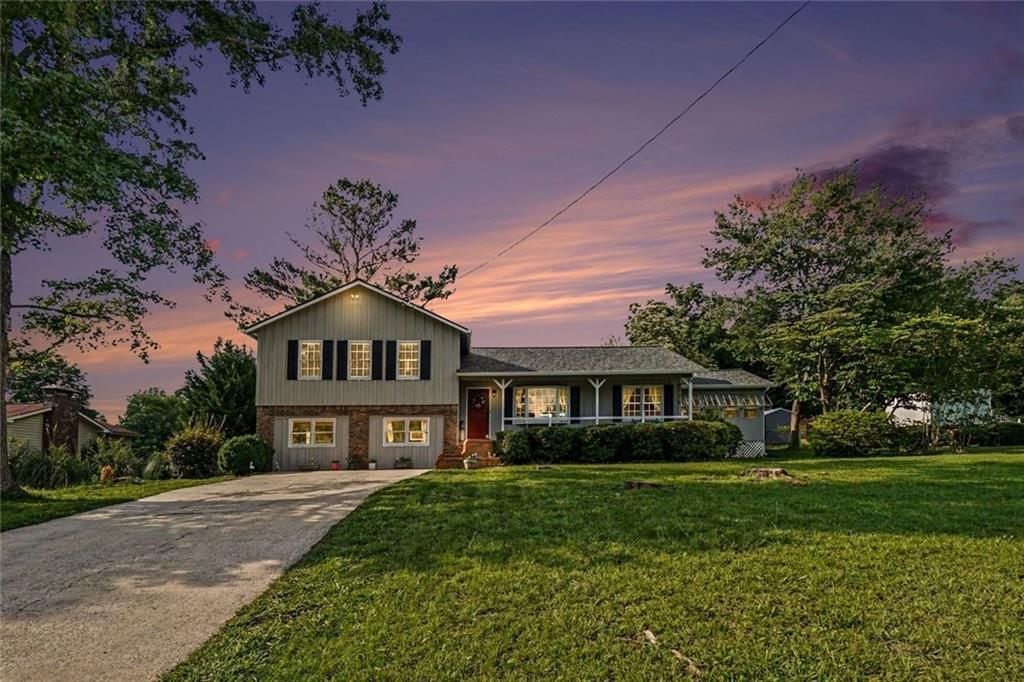
Welcome home to this charming brick home nestled on a spacious, .57 acre level lot in highly desirable East Cobb! Filled with natural light, this versatile property offers 3 bedrooms and 2 bathrooms on the main level, plus a fully finished terrace apartment with its own private entrance, bedroom, kitchen, and full bathroom?perfect for rental income, multi-generational living, or an in-law suite. The open-concept floor plan features a kitchen that flows seamlessly into the large family room with fireplace, creating an ideal space for everyday living and entertaining, separate dining room and living room. Just off the kitchen, you'll find an oversized sunroom overlooking the backyard, providing additional living space year-round.The primary suite features a beautifully remodeled bathroom, while newer flooring on the main level and new luxury vinyl plank flooring in the basement add modern appeal. Major updates include a brand-new architectural shingle roof for added peace of mind.Outdoor enthusiasts will love the expansive backyard complete with a patio, fire pit, compost bins, and plenty of room for gardening. A large new storage shed offers abundant space for tools, equipment, and hobbies.Conveniently located in East Cobb with no HOA, this unique property offers flexibility, income potential, and plenty of room to enjoy both inside and out. East Cobb Schools include Nicholson Elem., McCleskey & Sprayberry High.
Property Features
Property Type: Residential - Single Family
Basement: Daylight, Finished, Partial
Basement: Yes
Cooling: Central Air, Ceiling Fan(s), Zoned
Fireplaces: 1
Heating: Central, Zoned
Home Style: Traditional
Lot Size: 0.57 Acres
Roof Type: Shingle, Composition
Taxes: $3,747
Year Built: 1971
Feature Descriptions
Accessibility: Accessible Bedroom, Accessible Closets, Accessible Doors, Accessible Entrance, Accessible Full Bath, Accessible Kitchen, Accessible Washer/Dryer
Appliances: Dishwasher, Electric Range, Refrigerator
Bedroom Features: In-Law Floorplan, Roommate Floor Plan
Days on Site: 31
Dining: Open Concept
Exterior: Private Yard
Exterior: Brick 4 Sides, Cedar, Wood Siding
Fireplace: Family Room
Kitchen: Cabinets White, Eat-in Kitchen, Second Kitchen, Stone Counters
Laundry: In Basement
Lot: Back Yard, Front Yard, Level
Lot Dimensions: 125x200x125x200
Master Bath: Shower Only
Neighborhood Amenities: Near Schools, Near Shopping
Parking Notes: Level Driveway, Driveway, Parking Pad
Parking Total: 2
Road Frontage: City Street
Road Surface: Asphalt, Paved
Security: Smoke Detector(s)
Sewer: Septic Tank
Utilities: Cable Available, Electricity Available, Natural Gas Available, Water Available
Water: Public
Local Schools
High School: Sprayberry
Middle School: McCleskey
Elementary School: Nicholson
School District: Nicholson - Sprayberry
Listed By / Shown By
Listed By
Agency Name: BHGRE Metro Brokers
Agency Phone: 404-843-2500
Shown By
Agent Name: Rollin Stapp
Agent Phone: (423) 227-7504
Agency Title: Crye-Leike Real Estate Services

Source: FMLS
Estimate Your Payment
Estimated Payment
$ 1,445.00 per month $1,001.50 Principal & Interest $312.25 Property Tax $131.25 Homeowner's InsuranceChange Payment Information
Listings identified with the FMLS IDX logo come from FMLS and are held by brokerage firms other than the owner of this website and the listing brokerage is identified
in any listing details. Information is deemed reliable but is not guaranteed. If you believe any FMLS listing contains material that infringes your copyrighted
work, please click here DMCA Notice to review our DMCA policy and learn how to submit a takedown request. © 2026 First Multiple Listing Service, Inc.
Privacy Policy / DMCA Notice / ADA Accessibility


This site is hosted, designed and copyright
© 1994 - 2026 by
Delta Media Group, Inc. -- Patent Pending --
1117 Malibu Drive | MLS# 7789212
This single family home located at 1117 Malibu Drive , Marietta, GA 30066 is currently listed for sale with an asking price of $450,000. This property was built in 1971 and has 4 bedrooms and 3 full baths with 2045 sq. ft. Malibu Drive is located in the PHILMONT ESTATES subdivision within the Nicholson - Sprayberry school district. Search PHILMONT ESTATES real estate on rollinstapp.crye-leike.com today.