Rollin Stapp

BEDS3
BATHS2 full
SQUARE FEET1,620
MLS#1546377
STATUSActive
PROPERTY TYPEResidential - Single Family
Property Description
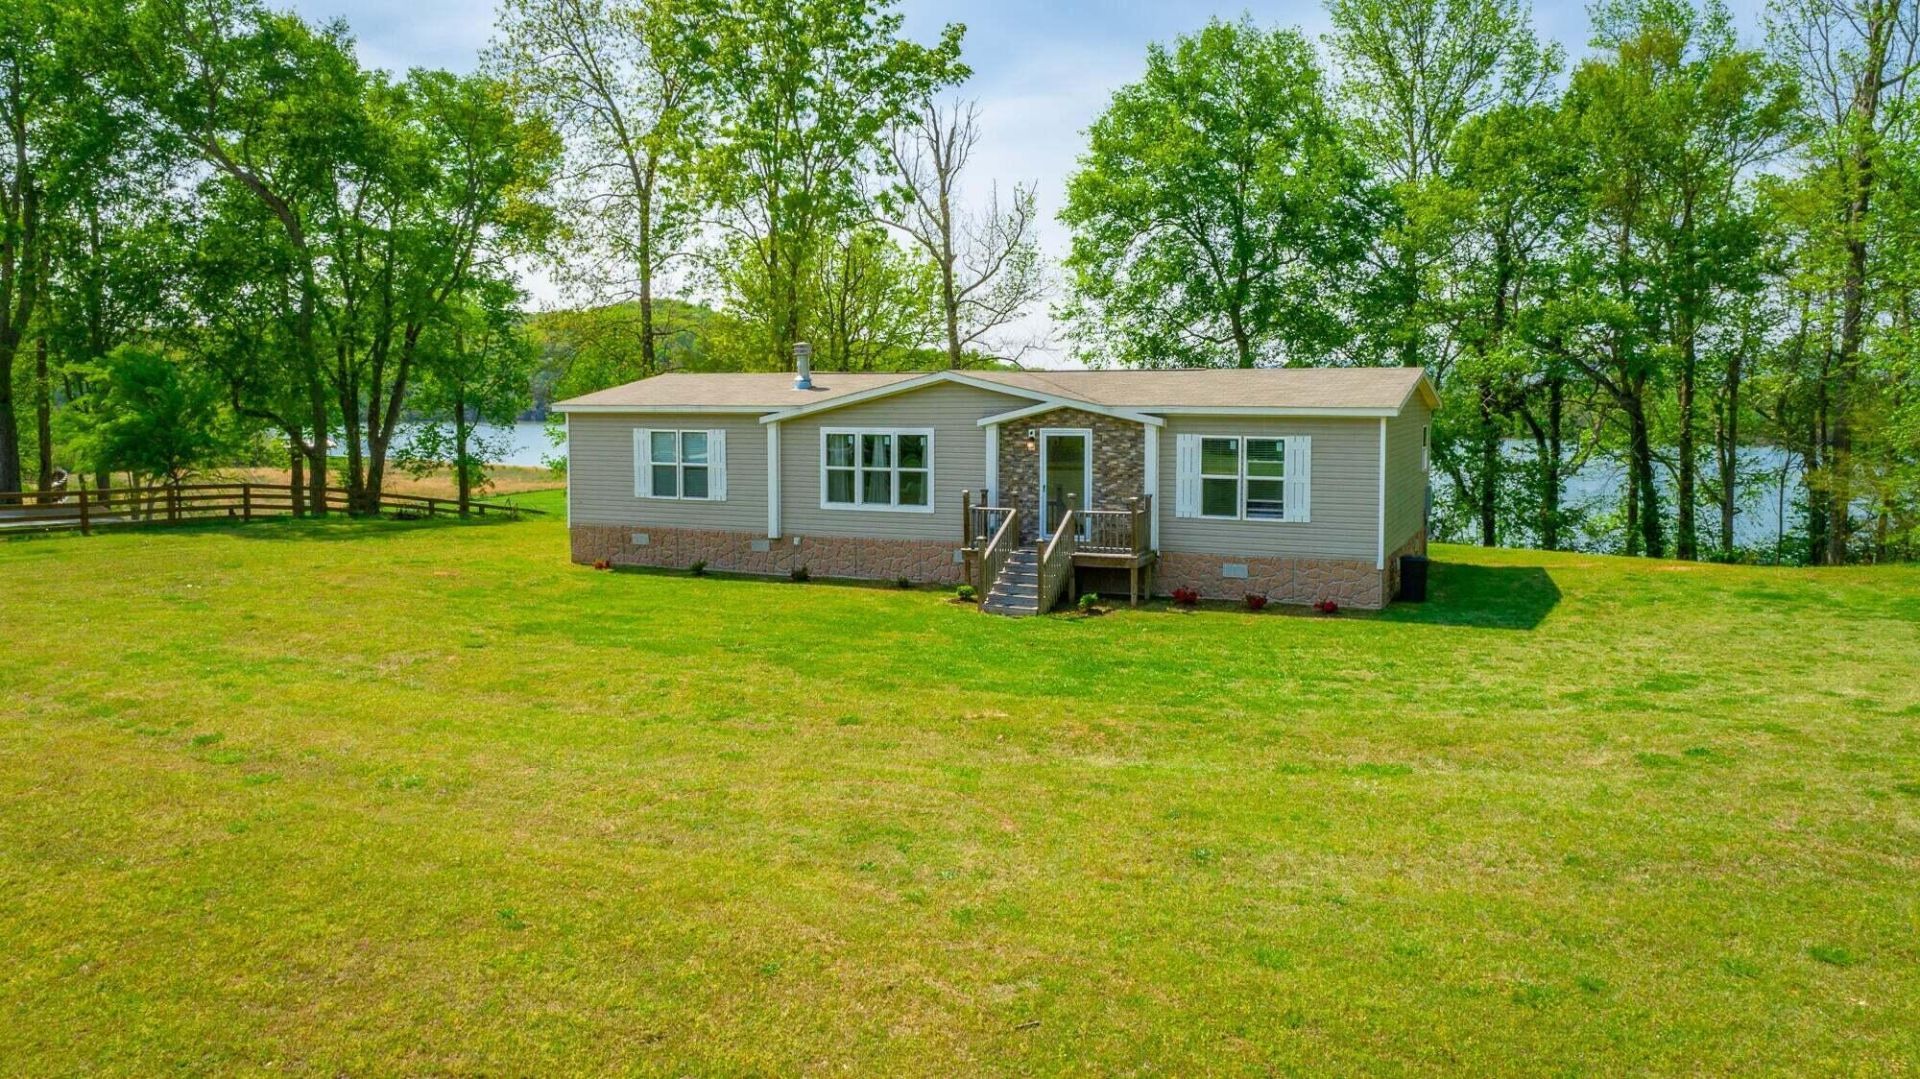
Welcome to your riverfront retreat! Escape to this modern 3-bedroom 2-bath modular home sitting on 4.3 acres on the beautiful Tennessee River! Enjoy one level living with one of the best water views around! This home has an open floor plan, large rooms a separate laundry room and an amazing primary suite with a fabulous walk-in closet an ensuite bath that features two sinks a soaking tub and a walk-in shower. The two additional bedrooms are a good size and also have walk-in closets. You will enjoy the kitchen area which features a gas stove, center island, farmhouse sink and plenty of cabinets. The family room has high ceilings, two built in bookshelves and a beautiful stone gas fireplace. The kitchen, dining areas are open to the family room, making this a wonderful home for entertaining! The views of the river are both stunning and calming. The property goes all the way to the water! This is a rare find and a wonderful opportunity to own a lake home. Home being sold as is. All information deemed reliable, but buyer should verify all information important to him. There is an old A frame on the lower property that is included in this sale but is of no value. Do not drive down to lower property. You may walk. Don't delay call for your showing today.
Property Features
Property Type: Residential - Single Family
Basement: Crawl Space
Cooling: Central Air, Ceiling Fan(s), Electric
Fireplaces: 1
Fuel Type: Electric
Heating: Central, Electric
Home Style: Modular
Lot Size: 4.30 Acres
Taxes: $926
Feature Descriptions
Appliances: Dishwasher, Electric Water Heater, Free-Standing Gas Range, Refrigerator, Range Hood
Common Amenities: None
Days on Site: 4
Exterior: Vinyl Siding
Exterior Amenities: Rain Gutters
Fireplace: Family Room
Flooring: Luxury Vinyl
Interior Amenities: Built-in Features, Entrance Foyer, High Ceilings, Kitchen Island, Recessed Lighting, Soaking Tub, Vaulted Ceiling(s), Walk-In Closet(s), Tub/shower Combo, Breakfast Nook, Split Bedrooms
Laundry: Electric Dryer Hookup, Inside, Laundry Room, Main Level, Washer Hookup
Lot: Back Yard, Cleared, Front Yard, Gentle Sloping, Views, Waterfront, Rural
Lot Dimensions: 162x1154x203x1234
Parcel #: 050 003 .03
Parking: Driveway, Off Street
Patio/Porch: Front Porch
Special View Info: Lake, River, Rural, Water
Utilities: Cable Available, Electricity Connected, Phone Available, Propane, Underground Utilities, Water Connected
View: Lake, River, Rural, Water
Windows: Vinyl Frames
Local Schools
High School: Meigs County High
Middle School: Meigs County Middle
Elementary School: Meigs South Elementary
Listed By / Shown By
Listed By
Agency Name: Keller Williams Realty
Agency Phone: 423-664-1600
Shown By
Agent Name: Rollin Stapp
Agent Phone: (423) 227-7504
Agency Title: Crye-Leike Real Estate Services

Source: CARMLS
Estimate Your Payment
Estimated Payment
$ 1,524.58 per month $1,279.70 Principal & Interest $77.17 Property Tax $167.71 Homeowner's InsuranceChange Payment Information
Privacy Policy / DMCA Notice / ADA Accessibility


This site is hosted, designed and copyright
© 1994 - 2026 by
Delta Media Group, Inc. -- Patent Pending --
1118 Holly Glen Lane | MLS# 1546377
This single family home located at 1118 Holly Glen Lane, Decatur, TN 37322 is currently listed for sale with an asking price of $575,000. This property has 3 bedrooms and 2 full baths with 1620 sq. ft. Search Decatur real estate on rollinstapp.crye-leike.com today.