Rollin Stapp

BEDS4
BATHS3 full 1 partial
SQUARE FEET2,352
MLS#7791684
STATUS
PROPERTY TYPEResidential - Townhouse
SUBDIVISIONTerraces at Glenridge
SCHOOLHigh Point - Riverwood International Charter
Property Description
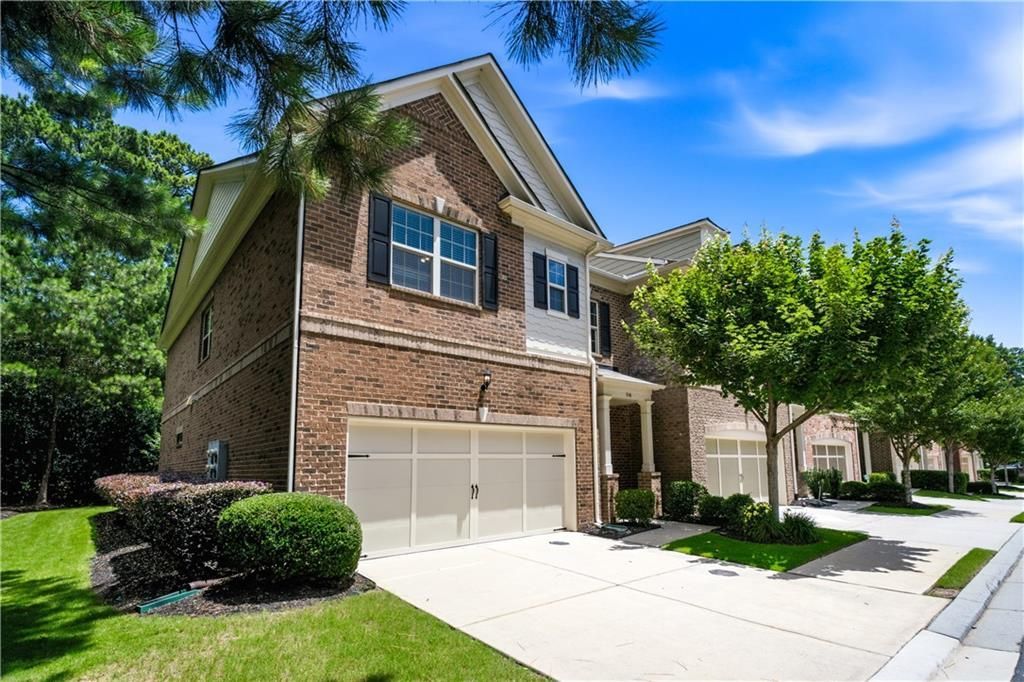
Beautifully appointed three-sided end-unit townhome nestled within the prestigious gated community of Terraces at Glenridge. Tucked away on a quiet private street, this elegant residence offers an exceptional blend of luxury, comfort, and low-maintenance living, complemented by a professionally landscaped fenced backyard and a private patio retreat?perfect for morning coffee, outdoor dining, or simply unwinding at the end of the day.The highly sought-after floor plan features a spacious primary suite on the main level, providing both convenience and privacy. The spa-inspired primary bath offers dual vanities, abundant storage, and quality finishes, creating a peaceful space to relax and recharge. Throughout the home, hardwood floors, soaring ceilings, and abundant natural light create a bright, welcoming atmosphere that feels both refined and inviting.Designed with everyday living and effortless entertaining in mind, the open-concept main level seamlessly connects the kitchen, dining area, and family room. The well-appointed kitchen features granite countertops, stainless steel appliances, generous cabinetry, and ample workspace, making it the perfect gathering place for family and friends.Upstairs, you will find three additional bedrooms, including a private en-suite bedroom, two secondary bedrooms connected by a shared bath, and a versatile media room that can easily serve as a home office, playroom, fitness space, or added living area to suit your lifestyle.Enjoy the ease of a true lock-and-leave lifestyle, along with convenient nearby guest parking for visiting family and friends. Recent updates, NEW ROOF installed on 07/15/2026, a newer HVAC system and 6 month old water heater, provide added value, comfort, and peace of mind.Ideally located near premier dining, shopping, parks, major medical facilities, MARTA, GA-400, and I-285, this exceptional home offers the perfect combination of convenience, elegance, and community living in one of Sandy Springs' most desirable gated neighborhoods. This is a wonderful opportunity to enjoy a lifestyle that feels both connected and comfortably tucked away.
Property Features
Property Type: Residential - Townhouse
Cooling: Ceiling Fan(s), Central Air, Zoned
Garage: 2
Heating: Natural Gas, Zoned
Home Style: Townhouse, Traditional
Lot Size: 0.04 Acres
Roof Type: Composition
Taxes: $5,612
Year Built: 2014
Feature Descriptions
Accessibility: Accessible Bedroom, Accessible Full Bath
Appliances: Dishwasher, Disposal, Gas Oven, Gas Range, Gas Water Heater, Microwave
Association Fee Includes: Maintenance Structure, Termite, Trash, Water
Bedroom Features: Master on Main, Split Bedroom Plan
Days on Site: 41
Dining: Open Concept
Exterior: Brick 3 Sides
Exterior: Private Yard
HOA Fee: 425/Monthly
HOA Y/N: Yes
Interior: Coffered Ceiling(s), Entrance Foyer 2 Story, High Ceilings 10 ft Main, Tray Ceiling(s), Walk-In Closet(s)
Kitchen: Cabinets Stain, Eat-in Kitchen, Pantry, View to Family Room
Laundry: Laundry Room, Main Level
Lot: Back Yard, Cul-De-Sac, Landscaped, Level, Private
Lot Dimensions: x
Master Bath: Double Vanity, Separate Tub/Shower, Soaking Tub
Neighborhood Amenities: Gated, Homeowners Assoc, Near Public Transport, Near Schools, Near Shopping, Sidewalks, Street Lights
Parking Notes: Garage, Garage Door Opener, Garage Faces Front, Level
Road Frontage: Private Road
Road Surface: Asphalt
Security: Carbon Monoxide Detector(s), Security Gate, Smoke Detector(s)
Sewer: Public Sewer
Special View Info: Trees/Woods, Other
Utilities: Electricity Available, Natural Gas Available, Phone Available, Sewer Available, Underground Utilities, Water Available, Other
Water: Public
Local Schools
High School: Riverwood International Charter
Middle School: Ridgeview Charter
Elementary School: High Point
School District: High Point - Riverwood International Charter
Listed By / Shown By
Listed By
Agency Name: HomeSmart
Agency Phone: 404-876-4901
Shown By
Agent Name: Rollin Stapp
Agent Phone: (423) 227-7504
Agency Title: Crye-Leike Real Estate Services

Source: FMLS
Estimate Your Payment
Estimated Payment
$ 2,103.62 per month $1,446.40 Principal & Interest $467.67 Property Tax $189.55 Homeowner's InsuranceChange Payment Information
Listings identified with the FMLS IDX logo come from FMLS and are held by brokerage firms other than the owner of this website and the listing brokerage is identified
in any listing details. Information is deemed reliable but is not guaranteed. If you believe any FMLS listing contains material that infringes your copyrighted
work, please click here DMCA Notice to review our DMCA policy and learn how to submit a takedown request. © 2026 First Multiple Listing Service, Inc.
Privacy Policy / DMCA Notice / ADA Accessibility


This site is hosted, designed and copyright
© 1994 - 2026 by
Delta Media Group, Inc. -- Patent Pending --
114 Bradford Drive | MLS# 7791684
This townhouse located at 114 Bradford Drive, Atlanta, GA 30328 is currently listed for sale with an asking price of $649,900. This property was built in 2014 and has 4 bedrooms and 3 full and 1 partial baths with 2352 sq. ft. Bradford Drive is located in the Terraces at Glenridge subdivision within the High Point - Riverwood International Charter school district. Search Terraces At Glenridge real estate on rollinstapp.crye-leike.com today.