Rollin Stapp

BEDS4
BATHS2 full 1 partial
SQUARE FEET2,832
MLS#1539093
STATUSActive
PROPERTY TYPEResidential - Single Family
SUBDIVISIONLaporte Ests
NEIGHBORHOODChattanooga
Property Description
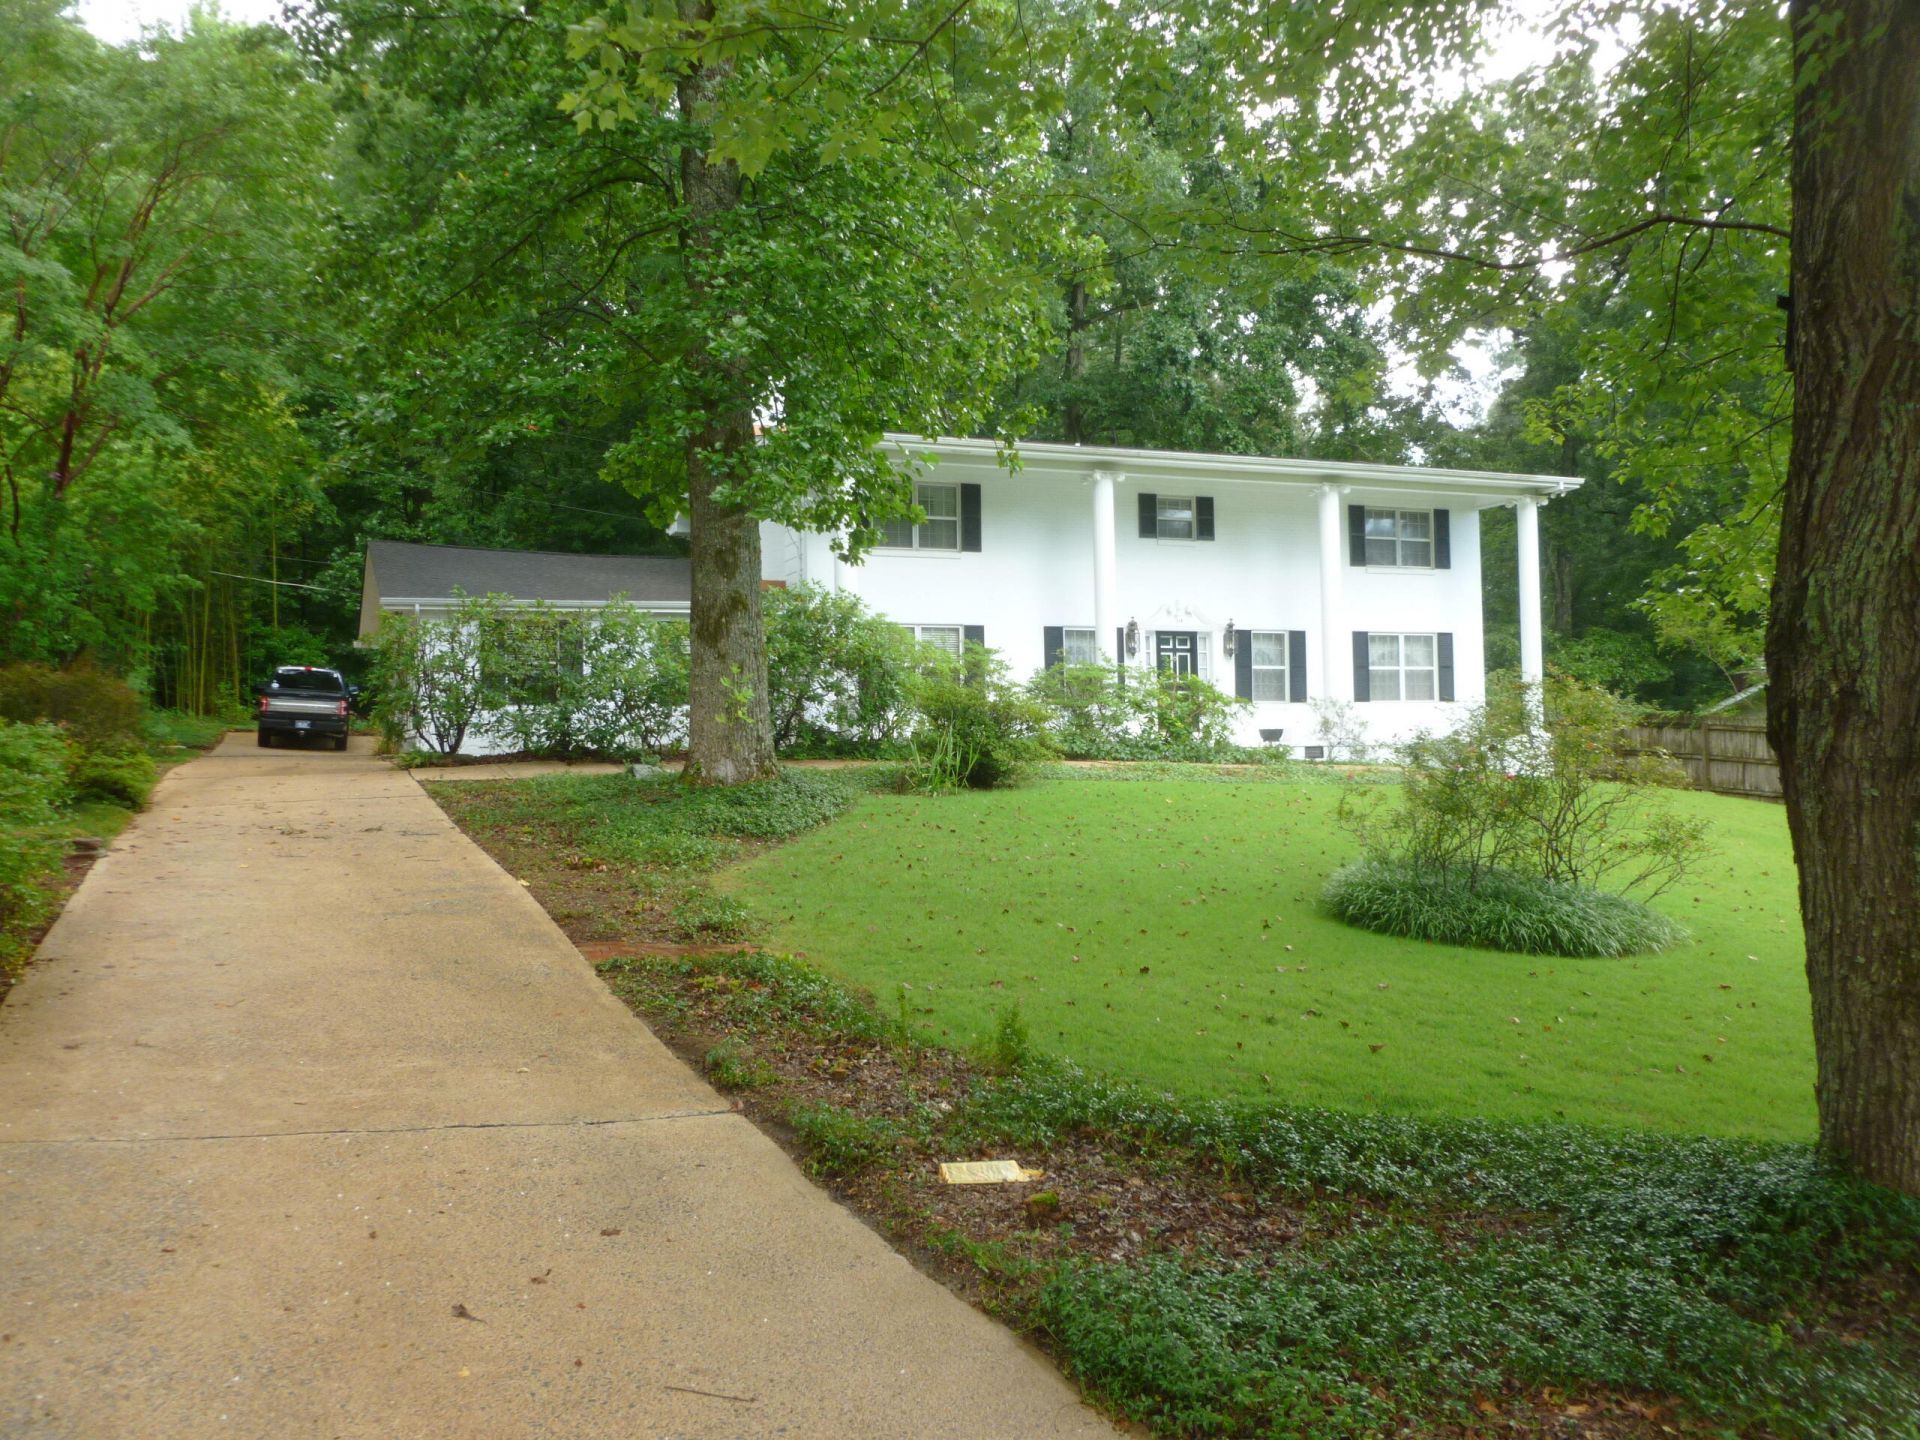
VERY NICE 2 STORY HOME NEAR THE CUL-DE-SAC. THIS SOUTHERN COLONIAL HOME WITH A LUSH ZOYSIA LAWN HAS A HUGE FRONT PORCH PLUS LARGE BEDROOMS AND CLOSETS. THE MAIN FLOOR HAS A FORMAL LIVING ROOM, DINING ROOM, DEN WITH FIREPLACE AND WET BAR, OVERSIZED REC ROOM / SUNROOM, LARGE KITCHEN AND BREAKFAST ROOM WITH LOTS AND LOTS OF CABINETS, 1/2 BATH, LAUNDRY CLOSET PLUS A 2 CAR CARAGE WITH A LARGE STORAGE ROOM. SQ FT FROM TAX RECORD AND MEASURED REC ROOM NOT IN TAX RECORD.
Property Features
Property Type: Residential - Single Family
Basement: Crawl Space
Cooling: Central Air, Ceiling Fan(s), Electric, Multi Units
Fuel Type: Electric
Garage: 2
Heating: Central, Electric
Home Style: Other
Lot Size: 0.31 Acres
Taxes: $2,928
Year Built: 1970
Feature Descriptions
Appliances: Dryer, Dishwasher, Electric Range, Free-Standing Range, Microwave, Plumbed For Ice Maker
Common Amenities: None
Days on Site: 7
Exterior: Brick Veneer, Other
Exterior Amenities: Private Yard, Rain Gutters
Fireplace: Family Room, Wood Burning
Flooring: Carpet, Hardwood, Marble, Vinyl
Interior Amenities: Bar, Beamed Ceilings, Ceiling Fan(s), Chandelier, Double Vanity, Entrance Foyer, Pantry, Storage, Wet Bar, Walk-In Closet(s), Tub/shower Combo, Breakfast Room, Separate Dining Room, Connected Shared Bathroom
Laundry: Laundry Closet, Electric Dryer Hookup, In Kitchen, Main Level, Washer Hookup
Lot: Gentle Sloping, Level, Rectangular Lot, Wooded
Lot Dimensions: 82X164.6
Parcel #: 090m A 008
Parking: Concrete, Driveway, Garage Faces Rear
Patio/Porch: Front Porch, Porch - Covered
Utilities: Cable Connected, Electricity Connected, Phone Connected, Sewer Connected, Water Connected
Windows: Aluminum Frames, Storm Window(s)
Wooded: Yes
Local Schools
High School: Red Bank High School
Middle School: Red Bank Middle
Elementary School: Hixson Elementary
Listed By / Shown By
Listed By
Agency Name: Fletcher Bright Realty
Agency Phone: 423-752-0188
Shown By
Agent Name: Rollin Stapp
Agent Phone: (423) 227-7504
Agency Title: Crye-Leike Real Estate Services

Source: CARMLS
Estimate Your Payment
Estimated Payment
$ 1,238.31 per month $879.10 Principal & Interest $244.00 Property Tax $115.21 Homeowner's InsuranceChange Payment Information
Privacy Policy / DMCA Notice / ADA Accessibility


This site is hosted, designed and copyright
© 1994 - 2026 by
Delta Media Group, Inc. -- Patent Pending --
114 La Porte Drive | MLS# 1539093
This single family home located at 114 La Porte Drive, Chattanooga, TN 37415 is currently listed for sale with an asking price of $395,000. This property was built in 1970 and has 4 bedrooms and 2 full and 1 partial baths with 2832 sq. ft. La Porte Drive is located in the Laporte Ests subdivision. Search Laporte Ests real estate on rollinstapp.crye-leike.com today.