Rollin Stapp

BEDS2
BATHS2 full
SQUARE FEET1,249
MLS#7870022
STATUS
PROPERTY TYPEResidential - Condominium
SUBDIVISIONHEMBREE CREEK
SCHOOLHembree Springs - Milton
Property Description
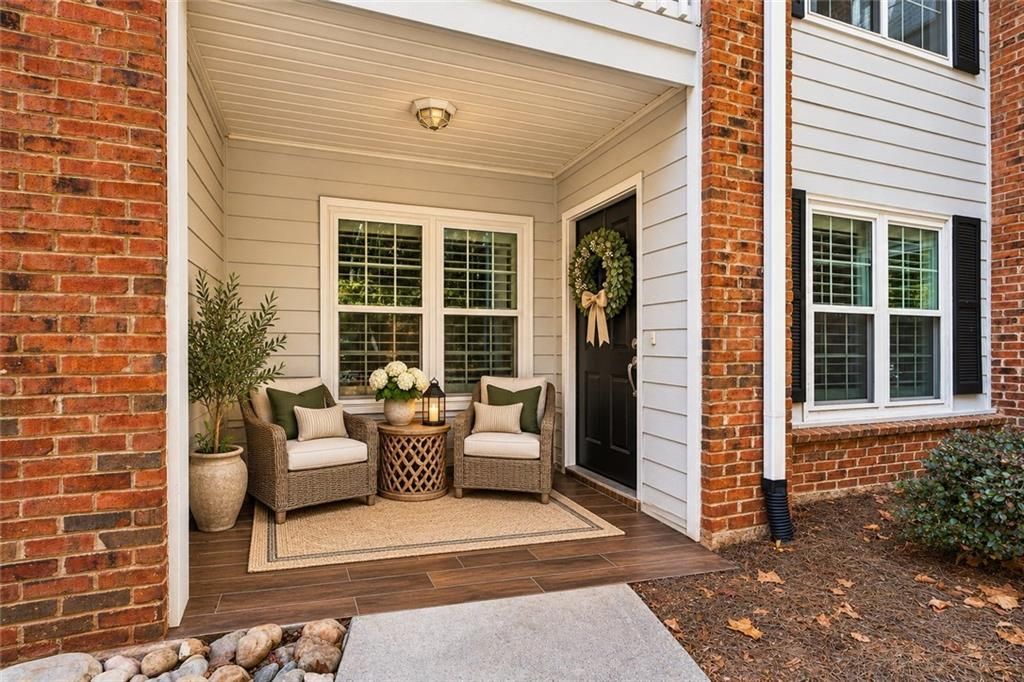
Beautifully updated, move-in-ready main-level condo in a desirable gated Roswell community! This inviting home offers stair-free living, a private entrance, and direct access to a covered patio, perfect for relaxing or entertaining. Inside, you'll find a freshly painted interior with a warm, neutral color palette, LVP flooring throughout, and no carpet. The updated kitchen and beautifully renovated bathrooms add a fresh, modern touch. The spacious floor plan features two generously sized bedrooms, each with an oversized walk-in closet and private ensuite bathroom. Additional highlights include a large laundry room, versatile dining area, and flexible bonus space ideal for a home office, workout area, or additional living space. Plantation shutters add timeless character throughout. Enjoy the privacy of this owners-only community, where rentals are not permitted, along with access to the community pool. The low monthly HOA fee includes gated access, exterior maintenance, water, sewer, trash, and pest control, making for easy, low-maintenance living. Ideally located just minutes from Downtown Roswell, Downtown Alpharetta, Avalon, North Point Mall, Trader Joe's, Wellstar North Fulton Hospital, Hembree Park, and Wills Park, and convenient to top-rated Milton High School. Don't miss this opportunity to enjoy stylish, low-maintenance living in a convenient Roswell location!
Property Features
Property Type: Residential - Condominium
Cooling: Central Air
Heating: Forced Air
Home Style: Traditional
Lot Size: 0.03 Acres
Roof Type: Composition
Taxes: $2,530
Year Built: 1996
Feature Descriptions
Accessibility: Accessible Bedroom, Accessible Closets, Accessible Entrance, Accessible Kitchen, Accessible Washer/Dryer
Appliances: Electric Oven, Electric Range, Dishwasher, Disposal, Microwave
Association Fee Includes: Trash, Maintenance Grounds, Water, Sewer, Pest Control, Maintenance Structure, Swim
Bedroom Features: Double Master Bedroom, Master on Main, Split Bedroom Plan
Dining: Separate Dining Room, Open Concept
Exterior: Frame, Other
Exterior: Balcony
HOA Fee: 340/Monthly
HOA Y/N: Yes
Interior: High Speed Internet, Walk-In Closet(s)
Kitchen: Cabinets White, Breakfast Room, Stone Counters
Laundry: Laundry Room, Main Level, In Hall, Laundry Closet
Lot: Level
Master Bath: Tub/Shower Combo
Neighborhood Amenities: Gated, Homeowners Assoc, Near Schools, Near Shopping, Near Trails/Greenway, Pool
Parking Notes: On Street
Parking Total: 2
Road Frontage: City Street
Road Surface: Paved
Security: Fire Sprinkler System, Fire Alarm
Sewer: Public Sewer
Utilities: Underground Utilities, Water Available, Sewer Available, Electricity Available, Cable Available
Water: Public
Local Schools
High School: Milton - Fulton
Middle School: Elkins Pointe
Elementary School: Hembree Springs
School District: Hembree Springs - Milton
Listed By / Shown By
Listed By
Agency Name: Century 21 Results
Agency Phone: 770-889-6090
Shown By
Agent Name: Rollin Stapp
Agent Phone: (423) 227-7504
Agency Title: Crye-Leike Real Estate Services

Source: FMLS
Estimate Your Payment
Estimated Payment
$ 966.00 per month $667.67 Principal & Interest $210.83 Property Tax $87.50 Homeowner's InsuranceChange Payment Information
Listings identified with the FMLS IDX logo come from FMLS and are held by brokerage firms other than the owner of this website and the listing brokerage is identified
in any listing details. Information is deemed reliable but is not guaranteed. If you believe any FMLS listing contains material that infringes your copyrighted
work, please click here DMCA Notice to review our DMCA policy and learn how to submit a takedown request. © 2026 First Multiple Listing Service, Inc.
Privacy Policy / DMCA Notice / ADA Accessibility


This site is hosted, designed and copyright
© 1994 - 2026 by
Delta Media Group, Inc. -- Patent Pending --
114 Streamside Drive | MLS# 7870022
This condo located at 114 Streamside Drive, Roswell, GA 30076 is currently listed for sale with an asking price of $300,000. This property was built in 1996 and has 2 bedrooms and 2 full baths with 1249 sq. ft. Streamside Drive is located in the HEMBREE CREEK subdivision within the Hembree Springs - Milton school district. Search HEMBREE CREEK real estate on rollinstapp.crye-leike.com today.