Rollin Stapp

BEDS6
BATHS4 full
SQUARE FEET3,306
MLS#7786503
STATUS
PROPERTY TYPEResidential - Single Family
SUBDIVISIONSummerhour
SCHOOLBullard - Harrison
Property Description
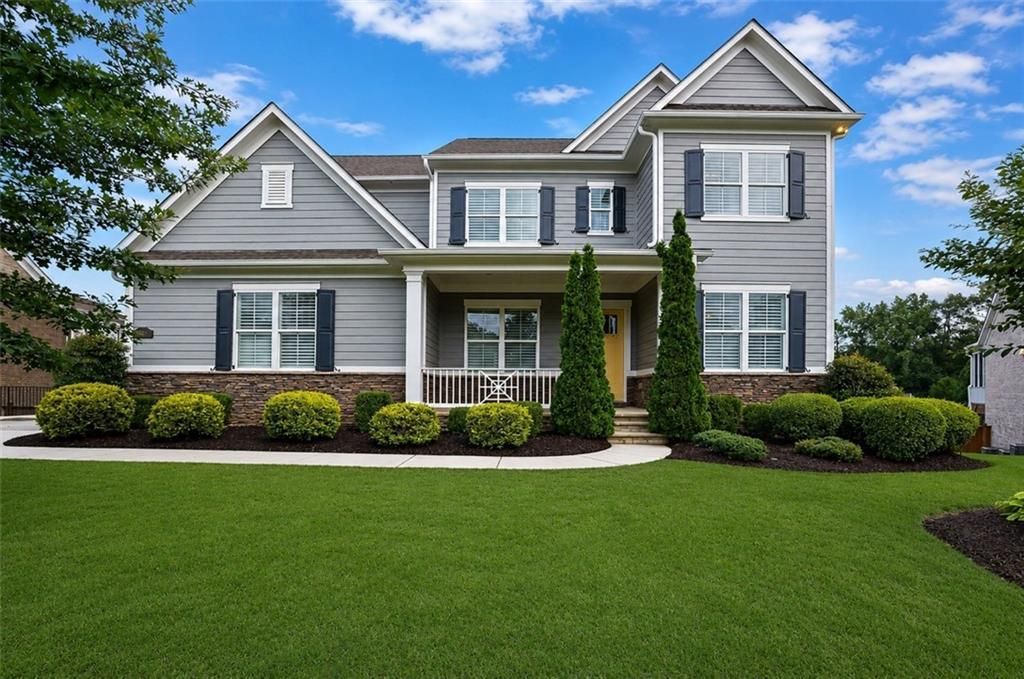
BARELY LIVED IN! Located in the highly sought-after Harrison High School district, this spacious 6-bedroom, 4-bath home offers the perfect blend of functionality, comfort, and community. Situated on a prime cul-de-sac lot directly across from the neighborhood park and mailboxes, this home naturally becomes a gathering spot where neighbors connect, kids play, and front-yard conversations tend to stretch well past sunset. The location also makes everyday life incredibly convenient, including easy access for package and food deliveries without the maze-like neighborhood adventure tour.Inside, you'll find 10-foot ceilings, abundant natural light, plantation shutters throughout, hardwood floors across the entire main level, and a thoughtfully designed layout featuring two bedrooms on the main level. The home also offers generous storage space, a 3-car garage, and an unfinished basement already stubbed for a full bath. Recent updates include all new carpet and interior paint in 2022, fresh exterior paint completed in September 2025, a freshly stained deck in 2025, and professionally updated landscaping in 2026.Residents enjoy access to community walking trails, a neighborhood pool, clubhouse, and a location just minutes from shopping, dining, and everyday conveniences. Combining space, updates, and one of West Cobb's most welcoming neighborhood settings, this home offers the lifestyle buyers have been searching for.
Property Features
Property Type: Residential - Single Family
Basement: Bath/Stubbed, Exterior Entry, Unfinished, Walk-Out Access
Basement: Yes
Cooling: Ceiling Fan(s), Central Air, ENERGY STAR Qualified E
Fireplaces: 1
Garage: 3 car attached
Heating: ENERGY STAR Qualified Equipment, Forced Air, Zoned
Home Style: Craftsman
Lot Size: 0.24 Acres
Roof Type: Composition
Taxes: $7,604
Year Built: 2018
Feature Descriptions
Appliances: Dishwasher, Disposal, Dryer, Electric Oven, ENERGY STAR Qualified Appliances, ENERGY STAR Qualified Water Heater, Gas Cooktop, Gas Water Heater, Microwave, Range Hood, Refrigerator, Self Cleaning Oven
Association Fee Includes: Maintenance Grounds, Swim
Bedroom Features: Oversized Master
Days on Site: 28
Dining: Butlers Pantry, Separate Dining Room
Exterior: Rain Gutters
Exterior: HardiPlank Type, Stone
Fireplace: Gas Log, Living Room
HOA Fee: 1100/Annually
HOA Y/N: Yes
Interior: Crown Molding, High Ceilings 10 ft Main, His and Hers Closets, Low Flow Plumbing Fixtures, Walk-In Closet(s)
Kitchen: Breakfast Bar, Breakfast Room, Kitchen Island, Pantry Walk-In, Solid Surface Counters, View to Family Room
Laundry: Electric Dryer Hookup, Upper Level
Lot: Cul-De-Sac, Sprinklers In Front, Sprinklers In Rear
Lot Dimensions: x
Master Bath: Double Vanity, Separate His/Hers, Separate Tub/Shower, Soaking Tub
Neighborhood Amenities: Clubhouse, Homeowners Assoc, Near Trails/Greenway, Pool, Sidewalks, Street Lights
Parking Notes: Attached, Driveway, Garage, Garage Door Opener, Kitche
Road Surface: Paved
Security: Carbon Monoxide Detector(s), Smoke Detector(s)
Sewer: Public Sewer
Special View Info: Neighborhood
Utilities: Underground Utilities
Water: Public
Local Schools
High School: Harrison
Middle School: McClure
Elementary School: Bullard
School District: Bullard - Harrison
Listed By / Shown By
Listed By
Agency Name: Atlanta Communities
Agency Phone: 770-240-2004
Shown By
Agent Name: Rollin Stapp
Agent Phone: (423) 227-7504
Agency Title: Crye-Leike Real Estate Services

Source: FMLS
Estimate Your Payment
Estimated Payment
$ 2,483.58 per month $1,635.57 Principal & Interest $633.67 Property Tax $214.35 Homeowner's InsuranceChange Payment Information
Listings identified with the FMLS IDX logo come from FMLS and are held by brokerage firms other than the owner of this website and the listing brokerage is identified
in any listing details. Information is deemed reliable but is not guaranteed. If you believe any FMLS listing contains material that infringes your copyrighted
work, please click here DMCA Notice to review our DMCA policy and learn how to submit a takedown request. © 2026 First Multiple Listing Service, Inc.
Privacy Policy / DMCA Notice / ADA Accessibility


This site is hosted, designed and copyright
© 1994 - 2026 by
Delta Media Group, Inc. -- Patent Pending --
1145 Waters Way | MLS# 7786503
This single family home located at 1145 Waters Way , Kennesaw, GA 30152 is currently listed for sale with an asking price of $734,900. This property was built in 2018 and has 6 bedrooms and 4 full baths with 3306 sq. ft. Waters Way is located in the Summerhour subdivision within the Bullard - Harrison school district. Search Summerhour real estate on rollinstapp.crye-leike.com today.