Rollin Stapp

BEDS3
BATHS2 full
SQUARE FEET1,356
MLS#7862391
STATUS
PROPERTY TYPEResidential - Single Family
SUBDIVISIONGavinwood Place
SCHOOLLaurel Ridge - Druid Hills
Property Description
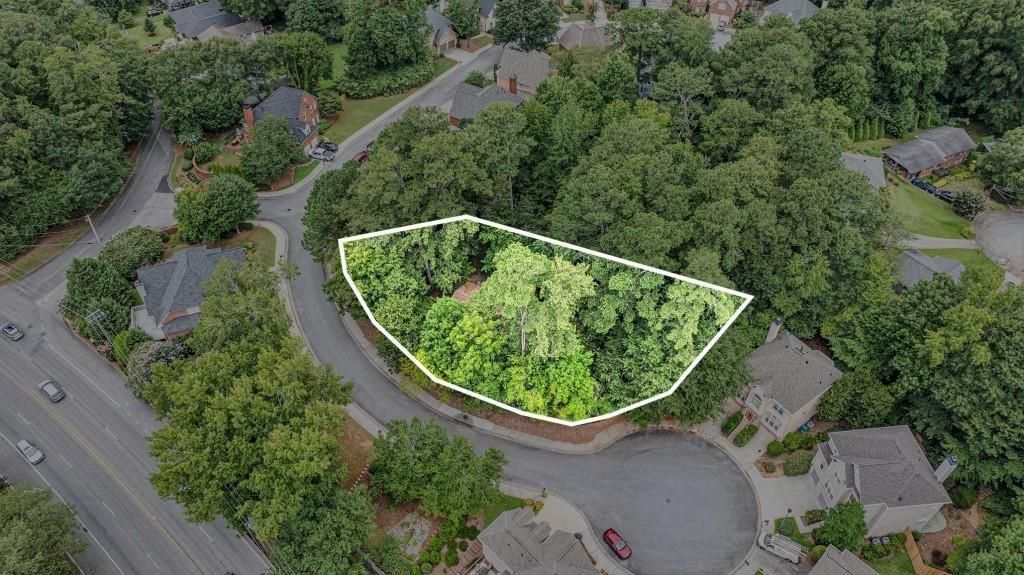
Exceptional Opportunity in the Heart of Decatur! Build your Dream Home on Two Lots totaling over Half an Acre in the highly sought-after Gavinwood Place subdivision or bring new life to the existing 3 Bedroom, 2 Bathroom Brick Home already on site. Nestled at the end of a Quiet Cul-de-Sac surrounded by Beautiful, Well-Maintained Homes, this property offers the perfect blend of privacy and community in a Developed Neighborhood. Zoned for Top-Rated Laurel Ridge Elementary School, and just minutes from beloved parks including Clyde Shepherd Nature Preserve, Medlock Park, and Mason Mill Park. Enjoy Unmatched Convenience with easy access to Medlock Park Swim & Tennis, I-85, I-285, and the Stone Mountain Freeway, plus Downtown Decatur, CDC/Emory, and more! You'll be just moments from Local Restaurants, Shops, Emory University, Emory Hospital, the Arthur M. Blank Children's Hospital, and all the amenities this vibrant area has to offer. This expansive lot in a prime location with endless potential is a Rare Find. Don't miss your chance to create something truly special!
Property Features
Property Type: Residential - Single Family
Cooling: Central Air, Other
Heating: Central, Other
Home Style: Traditional
Lot Size: 0.55 Acres
Roof Type: Composition
Taxes: $748
Year Built: 1959
Feature Descriptions
Days on Site: 7
Lot: Back Yard, Private, Wooded, Other
Lot Dimensions: 246x110x178x83
Neighborhood Amenities: Near Public Transport, Near Schools, Near Shopping, Near Trails/Greenway, Park, Playground, Restaurant, Sidewalks, Tennis Court(s)
Parking Notes: Carport, Driveway
Parking Total: 2
Road Surface: Paved
Sewer: Public Sewer
Water: Public
Local Schools
High School: Druid Hills
Middle School: Druid Hills
Elementary School: Laurel Ridge
School District: Laurel Ridge - Druid Hills
Listed By / Shown By
Listed By
Agency Name: Bolst
Agency Phone: 404-482-2293
Shown By
Agent Name: Rollin Stapp
Agent Phone: (423) 227-7504
Agency Title: Crye-Leike Real Estate Services

Source: FMLS
Estimate Your Payment
Estimated Payment
$ 1,245.18 per month $1,045.79 Principal & Interest $62.33 Property Tax $137.05 Homeowner's InsuranceChange Payment Information
Listings identified with the FMLS IDX logo come from FMLS and are held by brokerage firms other than the owner of this website and the listing brokerage is identified
in any listing details. Information is deemed reliable but is not guaranteed. If you believe any FMLS listing contains material that infringes your copyrighted
work, please click here DMCA Notice to review our DMCA policy and learn how to submit a takedown request. © 2026 First Multiple Listing Service, Inc.
Privacy Policy / DMCA Notice / ADA Accessibility


This site is hosted, designed and copyright
© 1994 - 2026 by
Delta Media Group, Inc. -- Patent Pending --
1151 Gavinwood Place | MLS# 7862391
This single family home located at 1151 Gavinwood Place , Decatur, GA 30033 is currently listed for sale with an asking price of $469,900. This property was built in 1959 and has 3 bedrooms and 2 full baths with 1356 sq. ft. Gavinwood Place is located in the Gavinwood Place subdivision within the Laurel Ridge - Druid Hills school district. Search Gavinwood Place real estate on rollinstapp.crye-leike.com today.