Rollin Stapp

BEDS4
BATHS4 full 1 partial
SQUARE FEET3,268
MLS#7786371
STATUS
PROPERTY TYPEResidential - Single Family
SUBDIVISIONAshford Park
SCHOOLCarter - Howard
Property Description
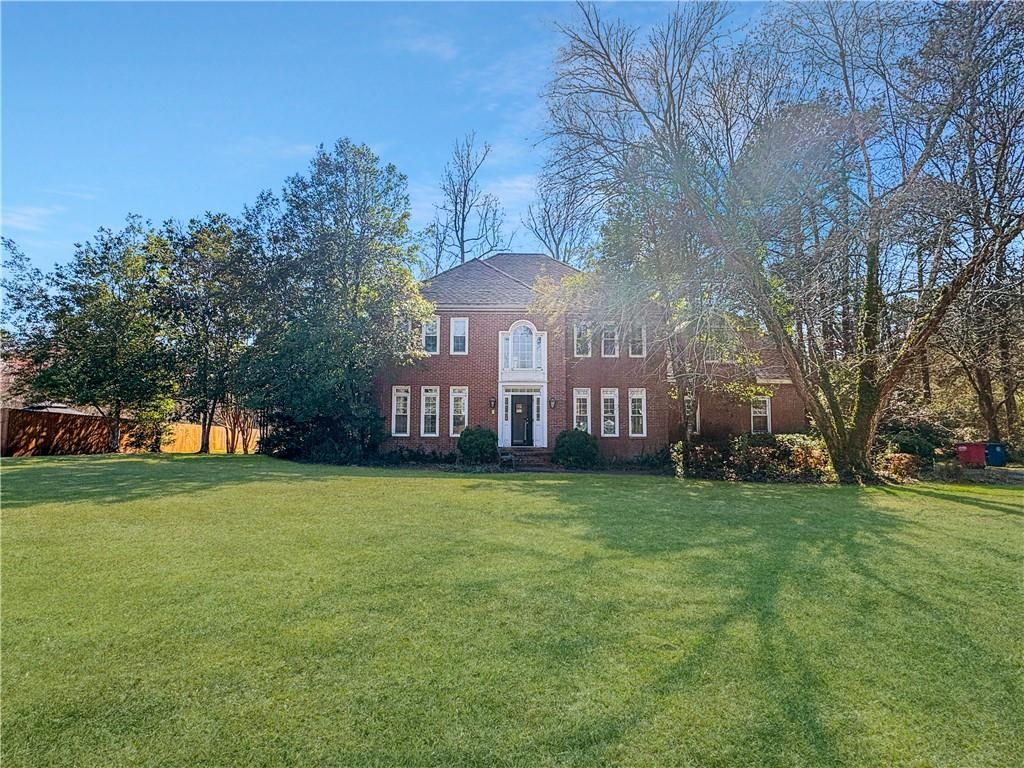
**PRICED TO SELL!** Don't miss this incredible opportunity to own a property with major improvements already completed! Recent updates include a **brand-new roof**, **new gutters**, **new living room flooring**, and a **new master bathroom shower floor**, giving buyers peace of mind and reducing future maintenance costs. Situated on a beautiful property with plenty of potential, this home is ready for its next owner to add their personal touch. While fresh interior paint would make a great finishing touch, many of the costly updates have already been taken care of. Whether you're a first-time buyer, investor, or someone looking for a home you can customize to your style, this property offers outstanding value at an attractive price. Opportunities like this don't last long-schedule your showing today and see the potential for yourself!
Property Features
Property Type: Residential - Single Family
Cooling: Ceiling Fan(s), Central Air
Fireplaces: 1
Garage: 2
Heating: Central
Home Style: Colonial
Lot Size: 0.81 Acres
Roof Type: Shingle
Taxes: $3,390
Year Built: 1988
Feature Descriptions
Appliances: Tankless Water Heater, Dishwasher, Refrigerator
Days on Site: 35
Dining: Separate Dining Room, Open Concept
Exterior: Brick 4 Sides
Fireplace: Electric
Interior: Beamed Ceilings, High Ceilings 9 ft Upper
Kitchen: Country Kitchen, Kitchen Island, Solid Surface Counters, Eat-in Kitchen
Lot: Back Yard
Lot Dimensions: 257 x
Master Bath: Double Vanity, Skylights
Parking Notes: Garage
Road Frontage: City Street
Road Surface: Asphalt
Sewer: Public Sewer
Utilities: Electricity Available, Water Available
Water: Public
Local Schools
High School: Howard
Middle School: Howard
Elementary School: Carter
School District: Carter - Howard
Listed By / Shown By
Listed By
Agency Name: Self Property Advisors, LLC
Agency Phone: 770-597-2888
Shown By
Agent Name: Rollin Stapp
Agent Phone: (423) 227-7504
Agency Title: Crye-Leike Real Estate Services

Source: FMLS
Estimate Your Payment
Estimated Payment
$ 1,286.88 per month $888.00 Principal & Interest $282.50 Property Tax $116.38 Homeowner's InsuranceChange Payment Information
Listings identified with the FMLS IDX logo come from FMLS and are held by brokerage firms other than the owner of this website and the listing brokerage is identified
in any listing details. Information is deemed reliable but is not guaranteed. If you believe any FMLS listing contains material that infringes your copyrighted
work, please click here DMCA Notice to review our DMCA policy and learn how to submit a takedown request. © 2026 First Multiple Listing Service, Inc.
Privacy Policy / DMCA Notice / ADA Accessibility


This site is hosted, designed and copyright
© 1994 - 2026 by
Delta Media Group, Inc. -- Patent Pending --
118 Ashford Park | MLS# 7786371
This single family home located at 118 Ashford Park, Macon, GA 31210 is currently listed for sale with an asking price of $399,000. This property was built in 1988 and has 4 bedrooms and 4 full and 1 partial baths with 3268 sq. ft. Ashford Park is located in the Ashford Park subdivision within the Carter - Howard school district. Search Ashford Park real estate on rollinstapp.crye-leike.com today.