Rollin Stapp

BEDS5
BATHS4 full 1 partial
SQUARE FEET3,287
MLS#1542684
STATUSActive
PROPERTY TYPEResidential - Single Family
SUBDIVISIONTunnel Place
NEIGHBORHOODChattanooga
Property Description
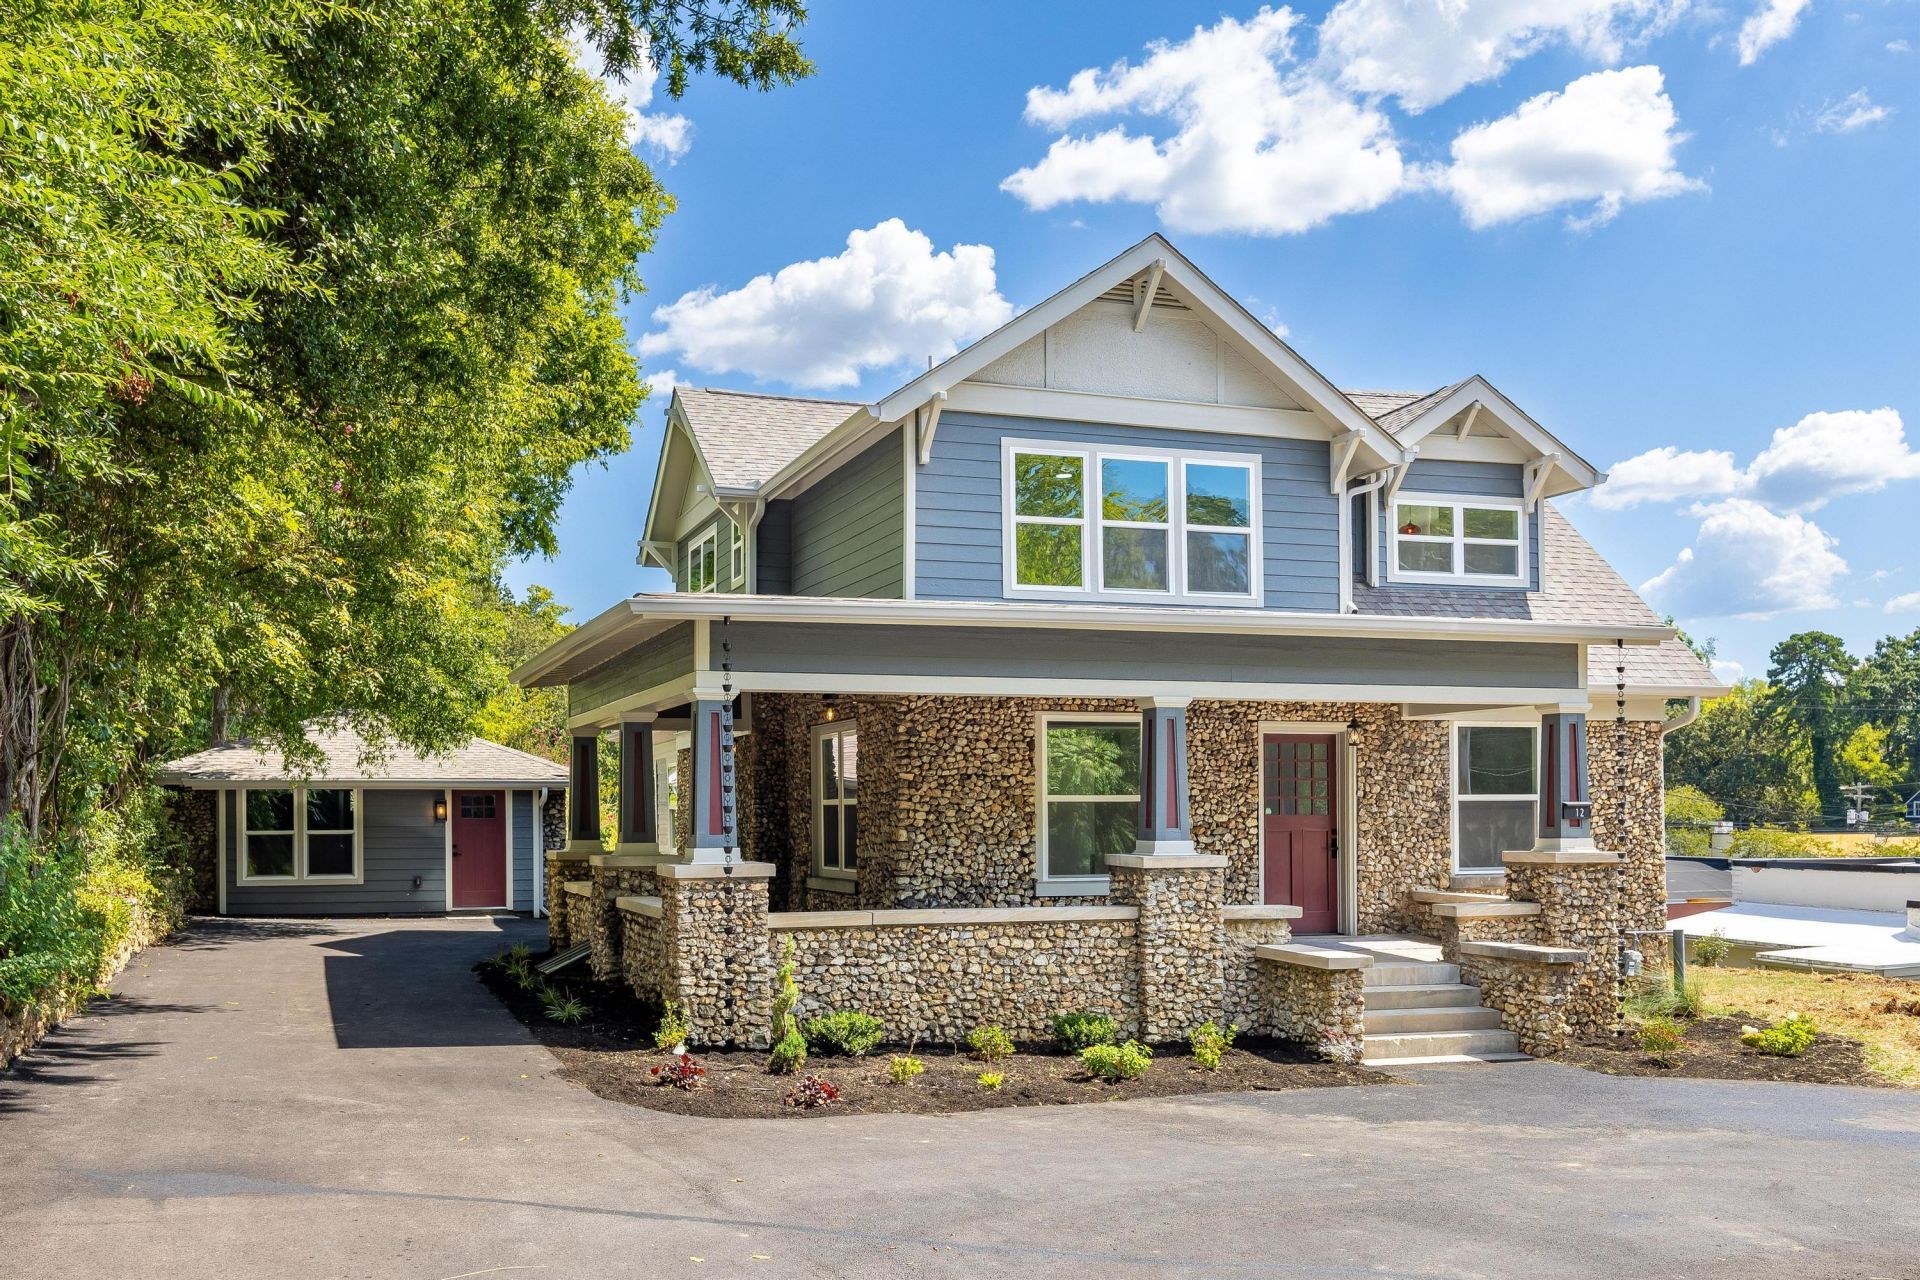
1930 character. Completely rebuilt for modern living. Just minutes from downtown Chattanooga.Welcome to 12 N Seminole Drive, where a huge wraparound front porch introduces a home filled with history and thoughtfully renewed from the studs. This 4 Bedroom, 4.5 Bath showplace with 2,758-square-foot residence pairs restored original built-ins, the original fireplace, and stone sourced from nearby quarries and mountains with an extensive renovation that reaches far beyond cosmetic updates.Each of the four bedrooms features its own full en-suite bathroom, offering privacy and convenience for residents and overnight guests alike. Brand-new HVAC systems, plumbing, electrical, roof, and windows provide the foundation for the home's next chapter, while spray foam insulation beneath the floors and in the ceiling adds another layer of comfort. Original craftsmanship and comprehensive improvements come together throughout this distinctive residence.The custom kitchen combines thoughtful design with everyday functionality, featuring stainless steel appliances, double ovens, and a gas cooktop. Expansive quartz countertops provide plenty of prep space, while a central island creates a natural gathering spot. From a quiet dinner at home to hosting a houseful of guests, this kitchen gives you the space and equipment to cook and entertain with ease. The expansive wraparound porch offers room for morning coffee, relaxed evenings, and gathering with friends. Plenty of parking makes hosting easy and adds everyday convenience.A separate, approximately 529-square-foot ADU features a full kitchen and bathroom, creating an independent space for guests, extended family, or potential rental use. For parents purchasing a home for a college student, the four private bedroom suites and separate ADU present an appealing house-hacking possibility: provide a home for your student while renting additional space to help offset ownership costs and build equity through the college years. Buyers should verify permitted rental use, occupancy requirements, and projected income and expenses to assess whether rental income could cover carrying costs.With downtown Chattanooga's dining, entertainment, and riverfront just minutes away, you can enjoy the city and return home to a front porch worth slowing down for.Authentic character, brand-new major systems, four en-suite bedrooms, and the flexibility of a separate ADU make this a distinctive new chapter for a Chattanooga original.
Property Features
Property Type: Residential - Single Family
Basement: Yes
Basement: Cellar
Cooling: Central Air, Ductless, Multi Units
Fireplaces: 1
Fuel Type: Electric
Heating: Central, Ductless, Electric, Separate Meters
Lot Size: 0.27 Acres
Taxes: $1,990
Year Built: 1930
Feature Descriptions
Appliances: Cooktop, Double Oven, Dishwasher, Gas Cooktop, Gas Water Heater, Microwave, Oven, Refrigerator, Range Hood, Tankless Water Heater
Common Amenities: None
Days on Site: 10
Exterior: HardiPlank Type, Stone, Fiber Cement
Exterior Amenities: Rain Gutters
Fireplace: Living Room, Other
Flooring: Ceramic Tile, Hardwood, Engineered Hardwood
Interior Amenities: Built-in Features, Bookcases, Ceiling Fan(s), Crown Molding, Coffered Ceiling(s), Double Vanity, Eat-in Kitchen, His and Hers Closets, In-Law Floorplan, Kitchen Island, Natural Woodwork, Open Floorplan, Pantry, Soaking Tub, Storage, Walk-In Closet(s), Separate Shower, Tub/shower Combo, En Suite, Sitting Area, Split Bedrooms
Laundry: Electric Dryer Hookup, In Hall, Laundry Room, Main Level, Multiple Locations, Upper Level, Washer Hookup
Lot: Level
Lot Dimensions: 83X141.70
Parcel #: 146m M 034
Parking: Driveway, Off Street, Paved
Patio/Porch: Front Porch, Patio, Porch, Wrap Around, Porch - Covered
Utilities: Cable Available, Electricity Connected, Natural Gas Connected, Water Connected
Windows: Insulated Windows
Room Sizes
Living Room: 31.5 X 15.4 Level - First
Dining Room: 16.5 X 16.5 Level - First
Kitchen: 15 X 15 Level - First
Laundry: 12.9 X 4.9 Level - First
Bedroom: 12 X 12 Level - First
Primary Bedroom: 16.5 X 14 Level - Second
Primary Bathroom: 18.1 X 14.7 Level - Second
Bedroom: 17 X 15.4 Level - Second
Bedroom: 14.5 X 12 Level - Second
Bathroom: 5 X 9 Level - Second
Bathroom: 10 X 7 Level - Second
Library: 5 X 8 Level - Second
Other: 21 X 24 Level - First
Bath Half: 4 X 6 Level - First
Bathroom: 5 X 7 Level - First
Local Schools
High School: Brainerd High
Middle School: Dalewood Middle
Elementary School: Woodmore Elementary
Listed By / Shown By
Listed By
Agency Name: REAL Broker
Agency Phone: 844-591-7325
Shown By
Agent Name: Rollin Stapp
Agent Phone: (423) 227-7504
Agency Title: Crye-Leike Real Estate Services

Source: CARMLS
Estimate Your Payment
Estimated Payment
$ 2,280.31 per month $1,869.48 Principal & Interest $165.83 Property Tax $245.00 Homeowner's InsuranceChange Payment Information
Privacy Policy / DMCA Notice / ADA Accessibility


This site is hosted, designed and copyright
© 1994 - 2026 by
Delta Media Group, Inc. -- Patent Pending --
12 N Seminole Drive | MLS# 1542684
This single family home located at 12 N Seminole Drive, Chattanooga, TN 37411 is currently listed for sale with an asking price of $840,000. This property was built in 1930 and has 5 bedrooms and 4 full and 1 partial baths with 3287 sq. ft. N Seminole Drive is located in the Tunnel Place subdivision. Search Tunnel Place real estate on rollinstapp.crye-leike.com today.