Rollin Stapp

BEDS4
BATHS2 full 1 partial
SQUARE FEET2,053
MLS#7844489
STATUS
PROPERTY TYPEResidential - Single Family
SUBDIVISIONNorth Haven
SCHOOLAlto Park - Coosa
Property Description
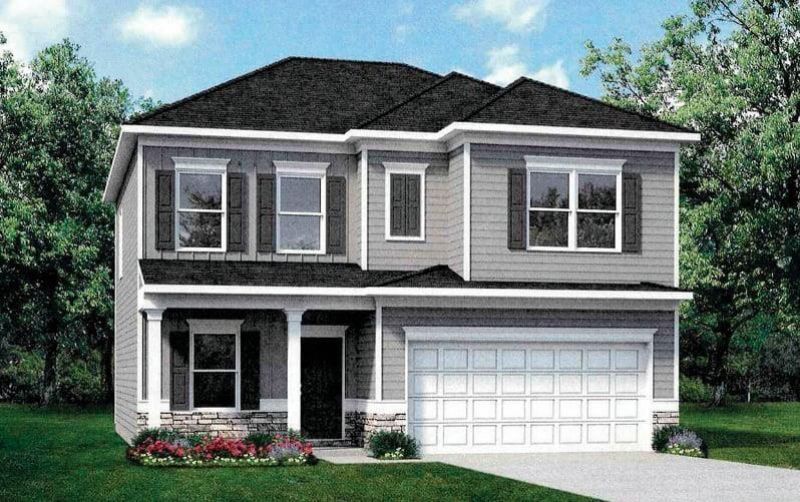
Move in Ready January 2027! The Coleman built by Smith Douglas Homes located in the North Haven community! A thoughtfully designed home that perfectly balances open-concept living with private, functional spaces. From the charming covered front porch, you are greeted by a welcoming formal dining room that leads into a bright, rear-facing living area featuring expansive sight lines across the family room, casual breakfast nook, and a kitchen equipped with an optional center island. Upstairs, the highly functional layout hosts four generous bedrooms, including a luxurious owner's suite with a massive walk-in closet, a convenient central laundry room, and a smart secondary bathroom designed with compartmentalized spaces so multiple people can get ready at the same time. Complete with a full basement that offers endless possibilities for extra storage, a home gym, or future finished living space, this home is engineered for modern lifestyle needs. Ask about our seller incentives when using preferred lender. Photos are representative of the plan and not actual home.
Property Features
Property Type: Residential - Single Family
Basement: Yes
Basement: Unfinished
Cooling: Central Air
Fireplaces: 1
Garage: 2 car attached
Heating: Central
Home Style: Traditional
Lot Size: 0.17 Acres
Roof Type: Composition
Taxes: $1
Year Built: 2026
Feature Descriptions
Appliances: Dishwasher, Electric Range, Microwave
Bedroom Features: Oversized Master
Days on Site: 54
Dining: Separate Dining Room
Exterior: HardiPlank Type, Stone
Exterior: Private Entrance
Fireplace: Electric, Family Room
HOA Fee: 400/Annually
HOA Y/N: Yes
Interior: Entrance Foyer, High Ceilings 9 ft Main, High Ceilings 9 ft Upper
Kitchen: Stone Counters, Kitchen Island, View to Family Room
Laundry: Laundry Room, Upper Level
Lot: Landscaped
Master Bath: Double Vanity, Separate Tub/Shower
Parking Notes: Attached, Garage, Level Driveway
Parking Total: 2
Road Frontage: City Street
Road Surface: Asphalt
Security: Smoke Detector(s)
Sewer: Public Sewer
Utilities: Electricity Available, Sewer Available, Water Available
Water: Public
Local Schools
High School: Coosa
Middle School: Coosa
Elementary School: Alto Park
School District: Alto Park - Coosa
Listed By / Shown By
Listed By
Agency Name: SDC Realty, LLC
Agency Phone: 770-213-8068
Shown By
Agent Name: Rollin Stapp
Agent Phone: (423) 227-7504
Agency Title: Crye-Leike Real Estate Services

Source: FMLS
Estimate Your Payment
Estimated Payment
$ 780.40 per month $689.90 Principal & Interest $0.08 Property Tax $90.41 Homeowner's InsuranceChange Payment Information
Listings identified with the FMLS IDX logo come from FMLS and are held by brokerage firms other than the owner of this website and the listing brokerage is identified
in any listing details. Information is deemed reliable but is not guaranteed. If you believe any FMLS listing contains material that infringes your copyrighted
work, please click here DMCA Notice to review our DMCA policy and learn how to submit a takedown request. © 2026 First Multiple Listing Service, Inc.
Privacy Policy / DMCA Notice / ADA Accessibility


This site is hosted, designed and copyright
© 1994 - 2026 by
Delta Media Group, Inc. -- Patent Pending --
12 Navarre Circle | MLS# 7844489
This single family home located at 12 Navarre Circle, Rome, GA 30165 is currently listed for sale with an asking price of $309,990. This property was built in 2026 and has 4 bedrooms and 2 full and 1 partial baths with 2053 sq. ft. Navarre Circle is located in the North Haven subdivision within the Alto Park - Coosa school district. Search North Haven real estate on rollinstapp.crye-leike.com today.