Rollin Stapp

BEDS4
BATHS2 full 1 partial
SQUARE FEET2,338
MLS#7825287
STATUS
PROPERTY TYPEResidential - Single Family
SUBDIVISIONTwin Lakes
SCHOOLWest Jackson - Jackson
Property Description
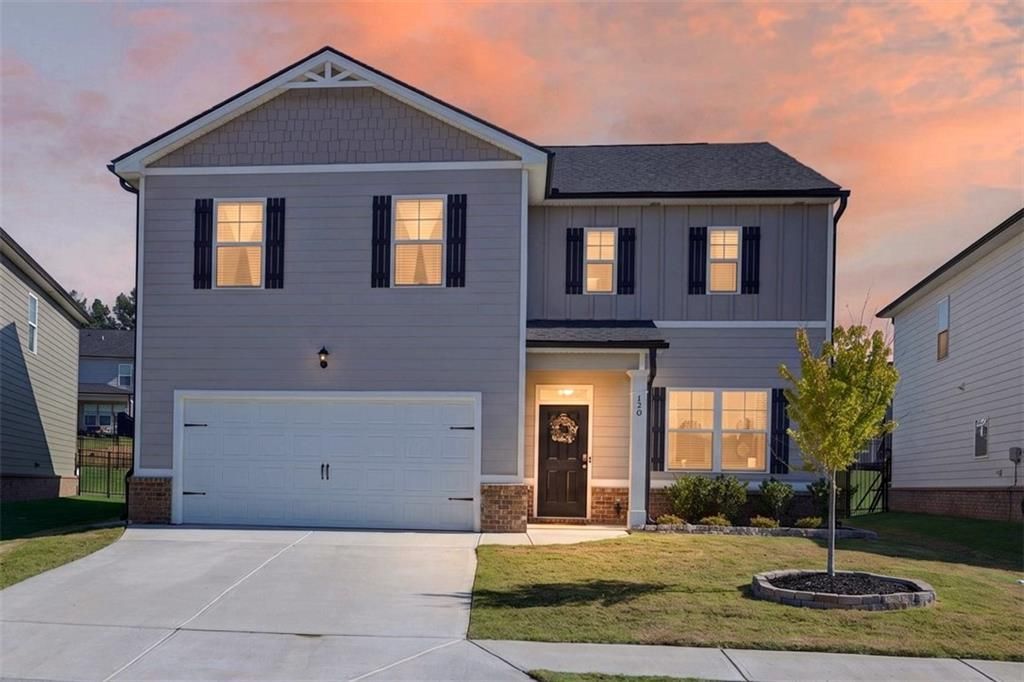
Better than new and already upgraded. Built in 2023 and meticulously maintained, this four-bedroom home pairs an easy, light-filled open-concept plan with one of the largest level backyards on the street. Durable LVP flooring runs the main level, where an oversized granite island with double sink anchors a kitchen that opens directly to the dining area and family room, and french doors lead out to the covered patio where the string lights and shades stay with the home. The backyard is the real draw: fully fenced in black aluminum with two gate access points, a dedicated third irrigation zone added just for the rear yard, and the kind of wide-open space new construction rarely delivers. Upstairs, the owner's suite offers a double vanity, separate soaking tub and oversized glass shower, with three additional bedrooms and laundry all on the same level. EV charging station installed, smart home connected, and roof, HVAC and water heater all just three years young. Twin Lakes brings two lakes, two pools, clubhouse, fitness center, dog park and miles of walking trails, two miles from I-85 and minutes to Braselton and Chateau Elan. Schedule your showing today.
Property Features
Property Type: Residential - Single Family
Cooling: Ceiling Fan(s), Central Air, Dual, Zoned
Garage: 2 car attached
Heating: Central, Electric, Zoned
Home Style: Craftsman, Traditional
Lot Size: 0.19 Acres
Roof Type: Composition
Taxes: $5,577
Year Built: 2023
Feature Descriptions
Appliances: Dishwasher, Disposal, Electric Range, Electric Water Heater, Microwave
Association Fee Includes: Maintenance Grounds, Swim
Bedroom Features: Split Bedroom Plan
Days on Site: 30
Dining: Seats 12+, Separate Dining Room
Exterior: Brick, Cement Siding, Concrete
Exterior: Private Yard
HOA Fee: 940/Annually
HOA Y/N: Yes
Interior: Double Vanity, Entrance Foyer, High Ceilings, High Ceilings 9 ft Lower, High Ceilings 9 ft Main, High Ceilings 9 ft Upper, High Speed Internet, Tray Ceiling(s), Vaulted Ceiling(s), Walk-In Closet(s)
Kitchen: Eat-in Kitchen, Kitchen Island, Pantry, Pantry Walk-In, Solid Surface Counters
Laundry: Laundry Room, Upper Level
Lot: Level, Private
Master Bath: Double Vanity, Separate Tub/Shower, Soaking Tub
Neighborhood Amenities: Clubhouse, Fitness Center, Homeowners Assoc, Lake, Near Schools, Near Shopping, Playground, Pool, Sidewalks, Street Lights
Parking Notes: Attached, Garage, Garage Door Opener, Kitchen Level
Parking Total: 2
Road Frontage: County Road
Road Surface: Asphalt
Security: Fire Alarm, Smoke Detector(s)
Sewer: Public Sewer
Utilities: Cable Available, Electricity Available, Phone Available, Sewer Available, Underground Utilities, Water Available
Water: Public
Local Schools
High School: Jackson County
Middle School: West Jackson
Elementary School: West Jackson
School District: West Jackson - Jackson
Listed By / Shown By
Listed By
Agency Name: EXP Realty, LLC.
Agency Phone: 888-959-9461
Shown By
Agent Name: Rollin Stapp
Agent Phone: (423) 227-7504
Agency Title: Crye-Leike Real Estate Services

Source: FMLS
Estimate Your Payment
Estimated Payment
$ 1,546.91 per month $956.77 Principal & Interest $464.75 Property Tax $125.39 Homeowner's InsuranceChange Payment Information
Listings identified with the FMLS IDX logo come from FMLS and are held by brokerage firms other than the owner of this website and the listing brokerage is identified
in any listing details. Information is deemed reliable but is not guaranteed. If you believe any FMLS listing contains material that infringes your copyrighted
work, please click here DMCA Notice to review our DMCA policy and learn how to submit a takedown request. © 2026 First Multiple Listing Service, Inc.
Privacy Policy / DMCA Notice / ADA Accessibility


This site is hosted, designed and copyright
© 1994 - 2026 by
Delta Media Group, Inc. -- Patent Pending --
120 Champlain Road | MLS# 7825287
This single family home located at 120 Champlain Road, Hoschton, GA 30548 is currently listed for sale with an asking price of $429,900. This property was built in 2023 and has 4 bedrooms and 2 full and 1 partial baths with 2338 sq. ft. Champlain Road is located in the Twin Lakes subdivision within the West Jackson - Jackson school district. Search Twin Lakes real estate on rollinstapp.crye-leike.com today.