Rollin Stapp

BEDS3
BATHS2 full
SQUARE FEET902
MLS#20263967
STATUSActive
PROPERTY TYPEResidential - Single Family
SUBDIVISIONNeyman Sub.
Property Description
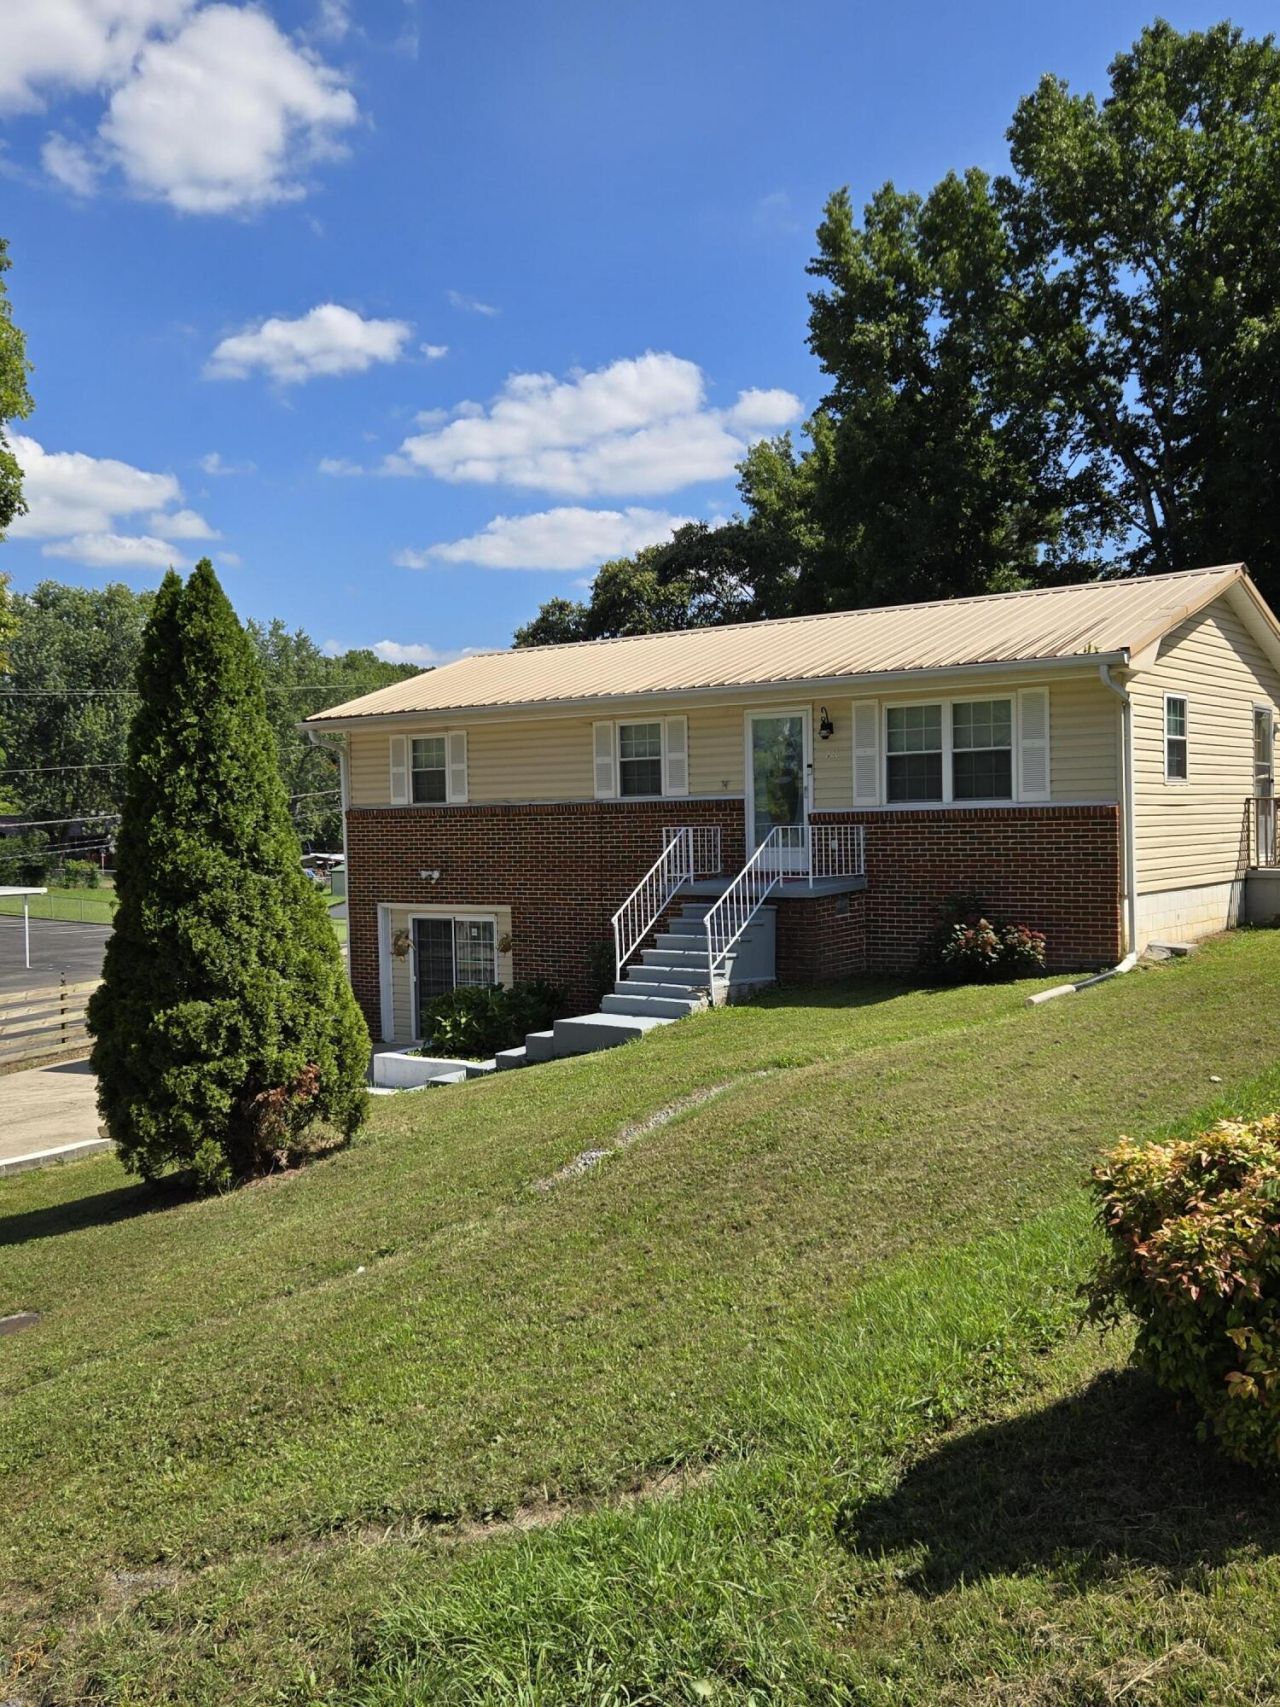
This spacious and versatile home offers 3 bedrooms, 2 bathrooms and plenty of room for multi-generational living or added flexibility.The main level features comfortable living spaces, while the finished basement includes its own separate entrance, full kitchen, living room, bathroom and laundry room. Making it ideal for extended family, guests, or a private living area.Additional highlights include a new HVAC system installed in 2022, providing year-round comfort and energy efficiency. Outside, you'll find a large detached workshop/storage building, perfect for hobbies, projects, tools, or extra storage.Conveniently located, this home is just minutes from shopping, restaurants, schools, and everyday amenities, offering both comfort and convenience. With its flexible floor plan and excellent location, this property is a fantastic opportunity at $279,900. Property is being sold as is. Schedule your private showing today! Open House Sun Aug 2nd from 2-4pm.
Property Features
Property Type: Residential - Single Family
Basement: Yes
Cooling: Central Air
Heating: Central
Home Style: Split Level
Lot Size: 0.21 Acres
Roof Type: Metal
Taxes: $623
Year Built: 1969
Feature Descriptions
Appliances: Electric Oven, Electric Range, Electric Water Heater, Microwave, Refrigerator
Days on Site: 1
Exterior: Balcony
Exterior: Brick, Vinyl Siding
Flooring: Laminate
Interior: Kitchen Island, Eat-in Kitchen
Laundry: Lower Level, Laundry Room
Lot: Corner Lot
Parcel Number: 065l B 04400 000
Parking: Concrete, Driveway
Sewer: Septic Tank
Spa: None
Sqft Below Grade: 1064
Total Rooms: 0
Utilities: High Speed Internet Available, Water Available, Phone Available, Cable Available, Electricity Available
Water: Public
Local Schools
High School: Bradley Central
Middle School: Lake Forest
Listed By / Shown By
Listed By
Agency Name: Award Realty II
Shown By
Agent Name: Rollin Stapp
Agent Phone: (423) 227-7504
Agency Title: Crye-Leike Real Estate Services

Source: RCAR MLS
Estimate Your Payment
Estimated Payment
$ 756.49 per month $622.94 Principal & Interest $51.92 Property Tax $81.64 Homeowner's InsuranceChange Payment Information
Privacy Policy / DMCA Notice / ADA Accessibility


This site is hosted, designed and copyright
© 1994 - 2026 by
Delta Media Group, Inc. -- Patent Pending --
1220 28th Street Se | MLS# 20263967
This single family home located at 1220 28th Street Se, Cleveland, TN 37323 is currently listed for sale with an asking price of $279,900. This property was built in 1969 and has 3 bedrooms and 2 full baths with 902 sq. ft. 28th Street Se is located in the Neyman Sub. subdivision. Search Neyman Sub. real estate on rollinstapp.crye-leike.com today.