Rollin Stapp

BEDS5
BATHS5 full 2 partial
SQUARE FEET4,954
MLS#7812770
STATUS
PROPERTY TYPEResidential - Single Family
SUBDIVISIONWalton Reserve
SCHOOLEast Side - Walton
Property Description
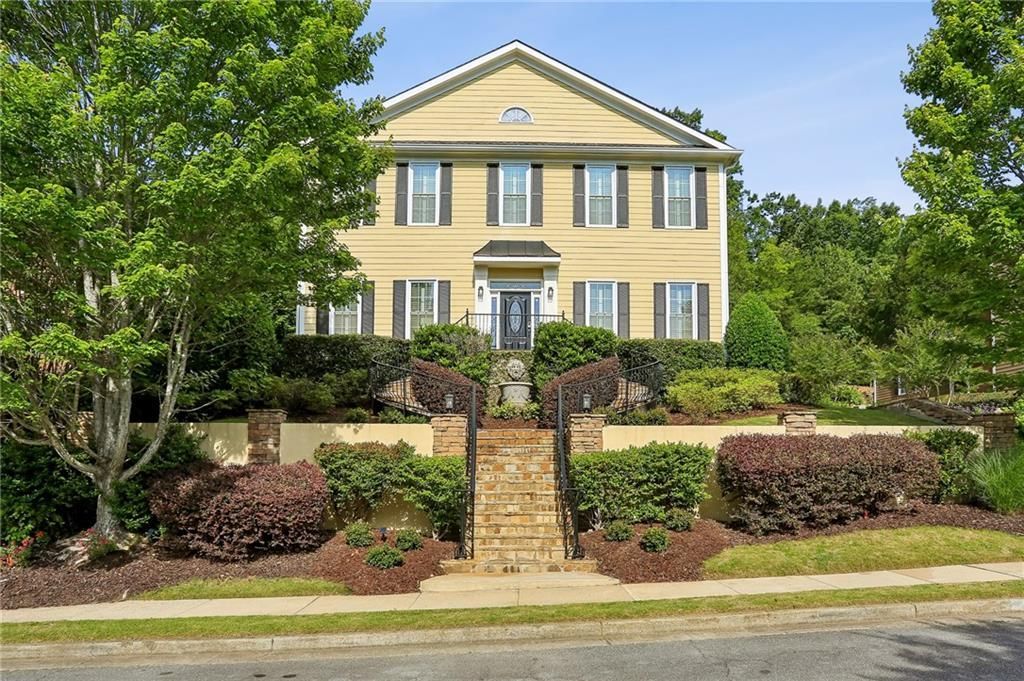
PRICE IMPROVEMENT, INTEREST RATE INCENTIVE and 1-YEAR LAWN CARE! Seller is offering a $20,000 closing credit to buy down your mortgage rate by up to 2%! Nestled under $1M in one of East Cobb's most prestigious enclaves, this magnificent Georgian-style residence delivers an unparalleled blend of timeless sophistication and modern luxury. Home of the original Builder, it delivers a rare combination of soaring 10-foot ceilings on the main level and pristine architectural details, this spacious 5-bedroom layout is wrapped in rich hardwoods, exquisite crown molding, and premium plantation blinds. THE MAIN LEVEL & GOURMET KITCHEN - Designed for effortless entertaining, the main floor features an elegant flow anchored by a spacious chef's kitchen equipped with ample custom cabinetry, brand-new premium appliances, a butler's pantry, and a fully appointed wet bar with a dedicated ice machine and wine cooler. THE OWNER'S RETREAT & UPPER EN-SUITES - The upper level features 4 of the home's bedrooms, including a private primary sanctuary with an opulent spa-bath, dual vanities, a luxurious steam shower, heated tiled floors, and dual walk-in closets. A sun-drenched, massive secondary bedroom/multi-purpose room features a striking raised beamed ceiling, a full en-suite bath, and seamless walkout access to an expansive upper deck (reinforced to accommodate a hot-tub) overlooking a serene, low-maintenance natural preserve. Every upper guest bedroom enjoys the rare luxury of its own private, full en-suite bathroom. THE DAYLIGHT TERRACE LEVEL - The fully finished terrace level serves as an incredible extension of the home, housing the 5th bedroom/office suite and a full bath. Perfect for an au pair, teens, or long-term guests, this versatile lower level features a state-of-the-art media room, a fully equipped home gym, a dedicated craft/hobby room, and a convenient kitchenette. OUTDOOR LIVING & SWIM/TENNIS LIFESTYLE - Embrace Georgia's beautiful seasons with two private outdoor living areas: a cozy flagstone patio featuring a custom stone fireplace, and a secondary entertaining area with a premium built-in gas grill. Enjoy access to an established neighborhood swim and tennis lifestyle - with premier community pool and tennis court amenities fully covered by the HOA. Positioned in an unbeatable location just minutes from top-tier schools (including Walton High), premier dining, and parks. Don't miss this CORRECTED PRICE, along with the OTHER INCENTIVES!
Property Features
Property Type: Residential - Single Family
Basement: Yes
Basement: Daylight, Exterior Entry, Finished, Finished Bath, Full, Interior Entry
Cooling: Central Air, Gas, Zoned
Fireplaces: 3
Garage: 2 car attached
Heating: Electric, Forced Air, Zoned
Home Style: Traditional
Lot Size: 0.26 Acres
Roof Type: Composition
Taxes: $9,038
Year Built: 2001
Feature Descriptions
Appliances: Dishwasher, Disposal, Double Oven
Bedroom Features: In-Law Floorplan
Dining: Butlers Pantry, Seats 12+
Exterior: Gas Grill, Rain Gutters
Exterior: Cement Siding
Fireplace: Family Room, Gas Log, Great Room
HOA Fee: 1015/Annually
HOA Y/N: Yes
Interior: Beamed Ceilings, Crown Molding, Disappearing Attic Stairs, Double Vanity, High Ceilings 9 ft Lower, High Ceilings 9 ft Upper, High Ceilings 10 ft Main
Kitchen: Breakfast Bar, Cabinets Stain, Pantry, Solid Surface Counters, View to Family Room, Wine Rack
Laundry: In Hall, Laundry Room, Main Level, Sink
Lot: Back Yard, Cul-De-Sac, Landscaped, Private, Wooded
Lot Dimensions: x
Master Bath: Double Vanity, Separate Tub/Shower
Neighborhood Amenities: Clubhouse, Curbs, Homeowners Assoc, Near Public Transport, Near Schools, Near Shopping, Near Trails/Greenway, Pool, Sidewalks, Street Lights
Parking Notes: Attached, Garage, Garage Door Opener, Garage Faces Re
Road Frontage: Private Road
Road Surface: Asphalt
Security: Intercom, Secured Garage/Parking, Smoke Detector(s)
Sewer: Public Sewer
Special View Info: Neighborhood, Trees/W
Utilities: Cable Available, Electricity Available, Natural Gas Available, Phone Available, Sewer Available, Underground Utilities
Water: Public
Local Schools
High School: Walton
Middle School: Dodgen
Elementary School: East Side
School District: East Side - Walton
Listed By / Shown By
Listed By
Agency Name: Keller Williams Realty Chattahoochee North, LLC
Agency Phone: 678-578-2700
Shown By
Agent Name: Rollin Stapp
Agent Phone: (423) 227-7504
Agency Title: Crye-Leike Real Estate Services

Source: FMLS
Estimate Your Payment
Estimated Payment
$ 3,267.88 per month $2,223.34 Principal & Interest $753.17 Property Tax $291.38 Homeowner's InsuranceChange Payment Information
Listings identified with the FMLS IDX logo come from FMLS and are held by brokerage firms other than the owner of this website and the listing brokerage is identified
in any listing details. Information is deemed reliable but is not guaranteed. If you believe any FMLS listing contains material that infringes your copyrighted
work, please click here DMCA Notice to review our DMCA policy and learn how to submit a takedown request. © 2026 First Multiple Listing Service, Inc.
Privacy Policy / DMCA Notice / ADA Accessibility


This site is hosted, designed and copyright
© 1994 - 2026 by
Delta Media Group, Inc. -- Patent Pending --
1265 Promontory Lane | MLS# 7812770
This single family home located at 1265 Promontory Lane , Marietta, GA 30062 is currently listed for sale with an asking price of $999,000. This property was built in 2001 and has 5 bedrooms and 5 full and 2 partial baths with 4954 sq. ft. Promontory Lane is located in the Walton Reserve subdivision within the East Side - Walton school district. Search Walton Reserve real estate on rollinstapp.crye-leike.com today.