Rollin Stapp

BEDS5
BATHS5 full
SQUARE FEET4,680
MLS#7805930
STATUS
PROPERTY TYPEResidential - Single Family
SCHOOLBethlehem - Apalachee
Property Description
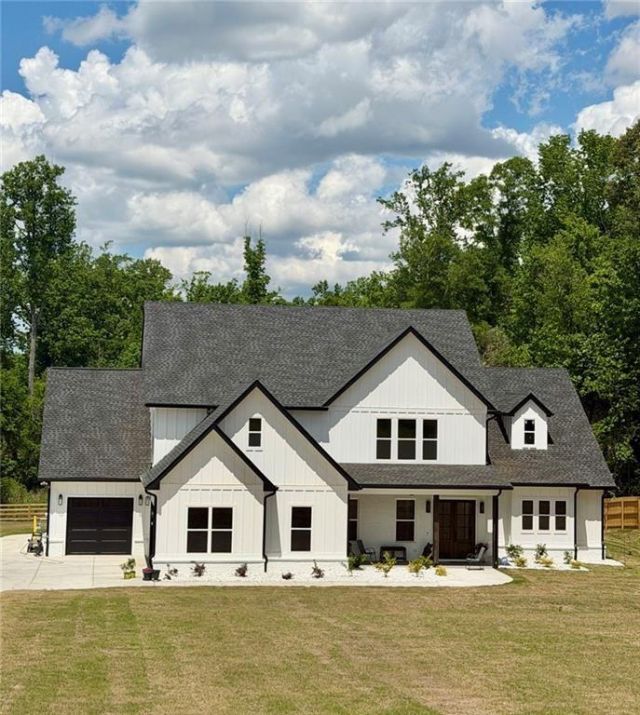
A remarkable expression of luxury and craftsmanship, this newly completed custom-built modern farmhouse is set on five private acres, offering an exceptional blend of elegance, privacy, and timeless design. Featuring 5 bedrooms, 5 full bathrooms, and a luxurious main-level owner's suite, the home showcases soaring ceilings, a dramatic floor-to-ceiling stone fireplace, designer finishes, and a chef's kitchen with premium appliances, an oversized quartz island, and a hidden walk-in butler's pantry.Curated for elevated living, the home also offers a private sauna, hardwood floors throughout, a custom office with terrace access, an upstairs retreat, EV charging, and a vaulted covered outdoor living space with a wood-burning fireplace overlooking the estate grounds. With no HOA and ample room for a future pool or guest house, this turnkey residence delivers a rare opportunity to own a private luxury retreat just minutes from shopping, dining, and major commuter routes.
Property Features
Property Type: Residential - Single Family
Cooling: Central Air
Fireplaces: 4
Heating: Central
Home Style: Modern, Farmhouse, Other
Lot Size: 5.00 Acres
Roof Type: Shingle, Other
Taxes: $934
Year Built: 2026
Feature Descriptions
Accessibility: Accessible Bedroom
Bedroom Features: Master on Main, Sitting Room, Oversized Master
Days on Site: 9
Dining: Great Room
Exterior: Balcony, Lighting, Private Yard
Exterior: Brick, Cement Siding, Other
Fireplace: Circulating, Electric, Living Room, Master Bedroom, Outside, Wood Burning Stove
Laundry: Laundry Room, Main Level, Sink, Other
Lot: Level
Lot Dimensions: 5
Master Bath: Separate Tub/Shower, Separate His/Hers
Parking Notes: Attached, Driveway
Parking Total: 8
Road Surface: Asphalt
Security: Security Service
Sewer: Septic Tank
Special View Info: Rural
Utilities: Electricity Available, Water Available, Natural Gas Available
Water: Public
Local Schools
High School: Apalachee
Middle School: Haymon-Morris
Elementary School: Bethlehem - Barrow
School District: Bethlehem - Apalachee
Listed By / Shown By
Listed By
Agency Name: Boardwalk Realty Associates, Inc.
Agency Phone: 404-793-7788
Shown By
Agent Name: Rollin Stapp
Agent Phone: (423) 227-7504
Agency Title: Crye-Leike Real Estate Services

Source: FMLS
Estimate Your Payment
Estimated Payment
$ 2,972.65 per month $2,559.40 Principal & Interest $77.83 Property Tax $335.42 Homeowner's InsuranceChange Payment Information
Listings identified with the FMLS IDX logo come from FMLS and are held by brokerage firms other than the owner of this website and the listing brokerage is identified
in any listing details. Information is deemed reliable but is not guaranteed. If you believe any FMLS listing contains material that infringes your copyrighted
work, please click here DMCA Notice to review our DMCA policy and learn how to submit a takedown request. © 2026 First Multiple Listing Service, Inc.
Privacy Policy / DMCA Notice / ADA Accessibility


This site is hosted, designed and copyright
© 1994 - 2026 by
Delta Media Group, Inc. -- Patent Pending --
127 Tanners Bridge Road | MLS# 7805930
This single family home located at 127 Tanners Bridge Road, Bethlehem, GA 30620 is currently listed for sale with an asking price of $1,150,000. This property was built in 2026 and has 5 bedrooms and 5 full baths with 4680 sq. ft. Tanners Bridge Road is located within the Bethlehem - Apalachee school district. Search Bethlehem real estate on rollinstapp.crye-leike.com today.