Rollin Stapp

BEDS5
BATHS6 full
SQUARE FEET5,609
MLS#7866474
STATUS
PROPERTY TYPEResidential - Single Family
SUBDIVISIONAshford Forest
SCHOOLMontgomery - Chamblee
Property Description
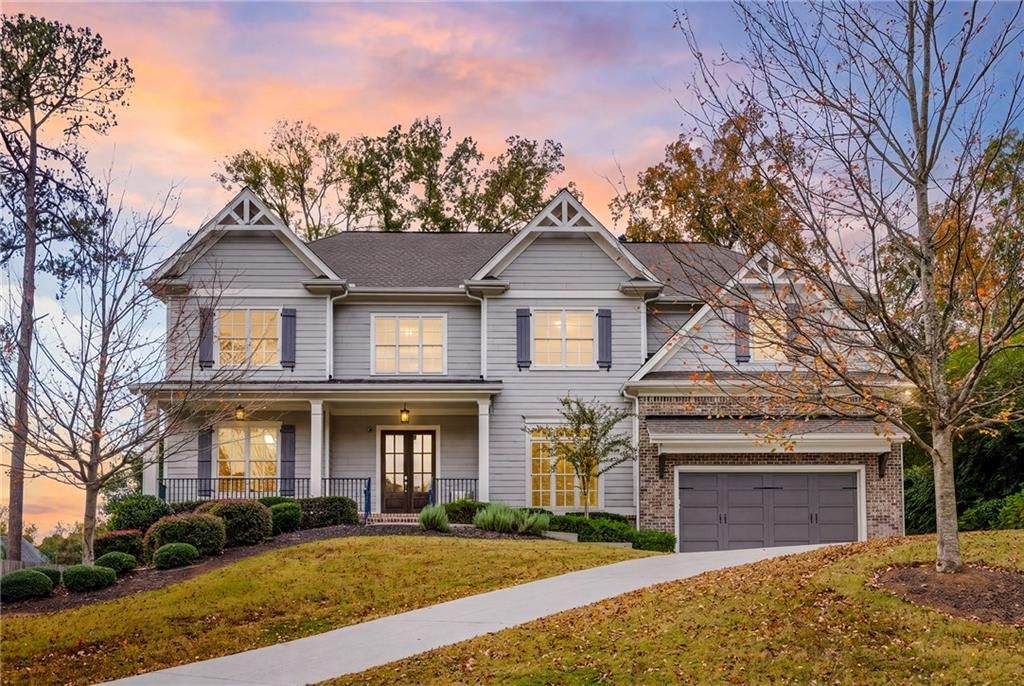
Located in Brookhaven's sought-after Montgomery Elementary School district, this beautifully appointed residence offers exceptional value for its size, quality of finishes and extensive living space. Its location is equally compelling, just moments from Montgomery Elementary School, Marist School and Murphey Candler Park, placing highly regarded educational institutions and one of Brookhaven's most popular recreational destinations within exceptionally close proximity. Classic architecture, mature landscaping and a welcoming covered front porch introduce an interior distinguished by generous proportions, detailed millwork and a thoughtful balance of formal and informal living areas. A two-story entrance foyer opens to the formal dining room and formal living room, the latter ideally suited for a home office, and leads into the main living spaces, where hardwood floors, substantial moldings and abundant natural light establish a cohesive aesthetic. The fireside family room features a coffered ceiling, custom built-ins and floating display shelves, while the centrally located kitchen is appointed with white cabinetry, stone countertops, stainless steel appliances, a decorative tile backsplash and a large center island. The kitchen opens to a generous breakfast room and connects conveniently to the formal dining room, creating an intuitive layout for both entertaining and everyday living. A dedicated mudroom provides direct access to the main-level two-car garage. Upstairs, the spacious primary suite features a separate sitting area, tray ceiling, generous windows and access to a private balcony overlooking the surrounding trees. The primary bathroom offers dual vanities, a dedicated makeup vanity, a large soaking tub and a frameless glass walk-in shower. Three additional upstairs bedrooms, each with an ensuite bathroom, provide comfortable accommodations and a consistent level of finish throughout. The finished terrace level is a particularly compelling feature, providing substantial additional living space with the flexibility to accommodate recreation, media, fitness and entertaining. The considerable square footage across all three levels allows for a variety of uses without compromising the functionality of the main living areas. Outside, established landscaping and mature trees frame the property, while covered outdoor living areas provide additional space to enjoy the setting. The home's location near Murphey Candler Park offers convenient access to its lake, trails, athletic fields and recreational amenities, while Montgomery Elementary School is situated almost directly across the street and Marist School is just minutes away. With its generous finished living space, architectural detailing, quality finishes and exceptional proximity to schools and recreation, this residence presents a compelling value proposition in an established Brookhaven neighborhood, offering a combination of size, condition and location that is increasingly difficult to replicate at this price point.
Property Features
Property Type: Residential - Single Family
Basement: Yes
Basement: Exterior Entry, Finished, Finished Bath, Full, Walk-Out Access
Cooling: Ceiling Fan(s), Central Air
Fireplaces: 1
Garage: 2 car attached
Heating: Natural Gas
Home Style: Traditional
Lot Size: 0.32 Acres
Roof Type: Shingle
Taxes: $5,281
Year Built: 2015
Feature Descriptions
Appliances: Dishwasher, Disposal, Double Oven, Dryer, Electric Oven, Gas Cooktop, Microwave, Range Hood, Refrigerator, Washer
Bedroom Features: Oversized Master, Sitting Room
Dining: Separate Dining Room
Exterior: HardiPlank Type
Exterior: Lighting, Private Yard
Fireplace: Family Room
Interior: Bookcases, Coffered Ceiling(s), Crown Molding, Double Vanity, Entrance Foyer 2 Story, High Ceilings 10 ft Main, High Speed Internet, His and Hers Closets, Recessed Lighting, Walk-In Closet(s)
Kitchen: Breakfast Bar, Breakfast Room, Cabinets White, Eat-in Kitchen, Kitchen Island, Pantry, Stone Counters, View to Family Room, Wine Rack
Laundry: Laundry Room, Sink, Upper Level
Lot: Back Yard, Front Yard, Landscaped, Private, Wooded
Lot Dimensions: x
Master Bath: Double Vanity, Separate Tub/Shower, Soaking Tub
Neighborhood Amenities: Near Schools, Near Shopping, Street Lights
Parking Notes: Attached, Driveway, Garage
Road Frontage: City Street
Road Surface: Asphalt, Paved
Security: yes
Security: Closed Circuit Camera(s), Secured Garage/Parking, Security Lights, Security System Owned, Smoke Detector(s)
Sewer: Public Sewer
Special View Info: Neighborhood, Trees/W
Utilities: Cable Available, Electricity Available, Natural Gas Available, Sewer Available, Underground Utilities, Water Available
Water: Public
Local Schools
High School: Chamblee
Middle School: Chamblee
Elementary School: Montgomery
School District: Montgomery - Chamblee
Listed By / Shown By
Listed By
Agency Name: Atlanta Fine Homes Sotheby's International
Agency Phone: 404-874-0300
Shown By
Agent Name: Rollin Stapp
Agent Phone: (423) 227-7504
Agency Title: Crye-Leike Real Estate Services

Source: FMLS
Estimate Your Payment
Estimated Payment
$ 3,838.35 per month $3,004.51 Principal & Interest $440.08 Property Tax $393.75 Homeowner's InsuranceChange Payment Information
Listings identified with the FMLS IDX logo come from FMLS and are held by brokerage firms other than the owner of this website and the listing brokerage is identified
in any listing details. Information is deemed reliable but is not guaranteed. If you believe any FMLS listing contains material that infringes your copyrighted
work, please click here DMCA Notice to review our DMCA policy and learn how to submit a takedown request. © 2026 First Multiple Listing Service, Inc.
Privacy Policy / DMCA Notice / ADA Accessibility


This site is hosted, designed and copyright
© 1994 - 2026 by
Delta Media Group, Inc. -- Patent Pending --
1287 Rustic Ridge Drive Ne | MLS# 7866474
This single family home located at 1287 Rustic Ridge Drive Ne, Atlanta, GA 30319 is currently listed for sale with an asking price of $1,350,000. This property was built in 2015 and has 5 bedrooms and 6 full baths with 5609 sq. ft. Rustic Ridge Drive Ne is located in the Ashford Forest subdivision within the Montgomery - Chamblee school district. Search Ashford Forest real estate on rollinstapp.crye-leike.com today.