Rollin Stapp

BEDS4
BATHS4 full 1 partial
SQUARE FEET3,352
MLS#7631192
STATUS
PROPERTY TYPEResidential - Single Family
SUBDIVISIONAster
SCHOOLSweet Apple - Roswell
Property Description
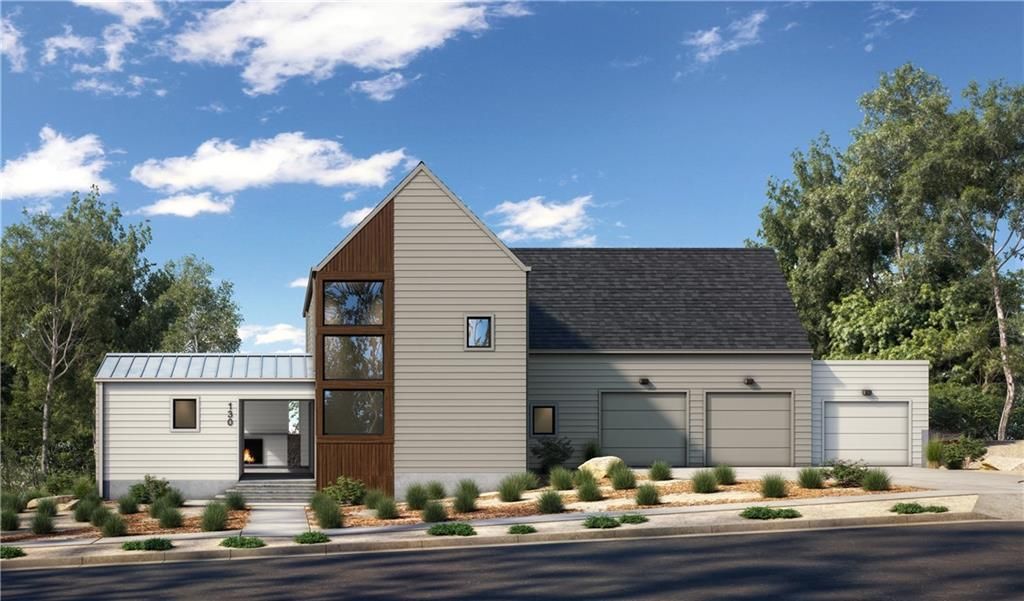
August est. delivery. Experience outdoor living at its finest in this exceptional 4-bedroom, 4.5-bath, 3-car garage, Zero Energy Ready Home offering 3,352 square feet in Aster. Designed for year-round enjoyment, a dramatic four-panel sliding glass door opens to a covered porch with a fireplace, creating a seamless extension of the home's living space. Beyond, an expansive stone patio offers an additional destination for outdoor dining, entertaining, or relaxing amid professionally designed landscaping. Elegant stepping stone pathways, mature trees, native plantings, and lush Zeon Zoysia lawns create a series of private, resort-inspired outdoor spaces that make this backyard truly unforgettable. Next Level Modern Home on a Slab with Amazing Curb Appeal on 1.02 Acre Homesite. Main level offers seamless living between kitchen, dining, family room and outdoor living. In addition, has a private work from home/flex space. This home is Elevator Ready. Upstairs features a Vaulted Primary Suite with luxury bath and spacious walk-in-closet, 2 secondary bedrooms with en suites baths, versatile loft and large laundry room. Guest enjoy a private entry to the 4th bedroom suite. Large Andersen casement windows throughout offer lots of light that showcase the natural beauty of the trees and surroundings. The architectural details on the exterior and interior of this home have been meticulously thought out and planned. The kitchen will feature Bell Cabinets with soft close drawers and doors and a 54 smooth plastered chimney hood, and Thermador appliances to include a 48 Range. The pantry has custom shelving. The family room has casement Andersen windows with amazing views to the outside and boasts a 42 direct vent gas fireplace. The secondary bathrooms are incredible with metal framed mirrors, designer lighting and trim details. This home is a Zero Energy Ready Home, Spray Foam Insulation in the Attic envelope of the entire home and exterior walls, 18 Seer HVAC and Tankless Water Heater. Aster features an amenity area with fire pit, activity lawn, unstructured play area and nature trails throughout the community. Roswell is Named One of the Top Three Cities in the Nation to Raise Your Family, released by Frommer's. USE 845 COX ROAD ROSWELL as GPS
Upcoming Open Houses
Open House Sunday July 12th, 1:00pm - 5:00pm
Open House Monday July 13th, 10:00am - 4:00pm
Open House Tuesday July 14th, 10:00am - 4:00pm
Open House Thursday July 16th, 10:00am - 4:00pm
Open House Friday July 17th, 10:00am - 4:00pm
Open House Saturday July 18th, 10:00am - 4:00pm
Property Features
Property Type: Residential - Single Family
Cooling: Electric, ENERGY STAR Qualified Equipment, Zoned
Fireplaces: 2
Garage: 3
Heating: ENERGY STAR Qualified Equipment, Heat Pump
Home Style: European, Modern, Other
Lot Size: 1.02 Acres
Roof Type: Metal, Shingle
Taxes: $0
Year Built: 2026
Feature Descriptions
Accessibility: Accessible Doors, Accessible Electrical and Environmental Controls
Appliances: Dishwasher, Disposal, ENERGY STAR Qualified Appliances, Gas Range, Range Hood, Tankless Water Heater
Association Fee Includes: Insurance, Maintenance Grounds
Days on Site: 334
Dining: Open Concept, Seats 12+
Exterior: Private Yard, Rear Stairs, Other
Exterior: Blown-In Insulation, HardiPlank Type, Spray Foam Ins
Fireplace: Family Room, Gas Log, Gas Starter, Glass Doors, Outside
HOA Fee: 1200/Semi-Annually
HOA Fee2: 2400/Annually
HOA Y/N: Yes
Interior: Entrance Foyer, High Ceilings 9 ft Upper, High Ceilings 10 ft Main
Kitchen: Cabinets Other, Kitchen Island, Pantry Walk-In, Solid Surface Counters, View to Family Room
Laundry: Electric Dryer Hookup, Upper Level
Lot: Back Yard, Front Yard, Landscaped, Wooded
Lot Dimensions: 224x253x256x153
Master Bath: Double Vanity, Separate His/Hers, Shower Only
Neighborhood Amenities: Curbs, Fishing, Homeowners Assoc, Near Schools, Near Shopping, Near Trails/Greenway, Sidewalks, Street Lights, Other
Parking Notes: Garage, Garage Door Opener, Garage Faces Front, Level
Road Frontage: Private Road
Road Surface: Asphalt
Security: Carbon Monoxide Detector(s), Secured Garage/Parking, Smoke Detector(s)
Sewer: Septic Tank
Special View Info: Trees/Woods
Utilities: Cable Available, Electricity Available, Natural Gas Available, Phone Available, Underground Utilities, Water Available
Water: Public
Local Schools
High School: Roswell
Middle School: Elkins Pointe
Elementary School: Sweet Apple
School District: Sweet Apple - Roswell
Listed By / Shown By
Listed By
Agency Name: Lenox Realty Partners
Agency Phone: 404-585-5949
Shown By
Agent Name: Rollin Stapp
Agent Phone: (423) 227-7504
Agency Title: Crye-Leike Real Estate Services

Source: FMLS
Estimate Your Payment
Estimated Payment
$ 3,773.33 per month $3,336.12 Principal & Interest $0.00 Property Tax (data not provided by mls) $437.21 Homeowner's InsuranceChange Payment Information
Listings identified with the FMLS IDX logo come from FMLS and are held by brokerage firms other than the owner of this website and the listing brokerage is identified
in any listing details. Information is deemed reliable but is not guaranteed. If you believe any FMLS listing contains material that infringes your copyrighted
work, please click here DMCA Notice to review our DMCA policy and learn how to submit a takedown request. © 2026 First Multiple Listing Service, Inc.
Privacy Policy / DMCA Notice / ADA Accessibility


This site is hosted, designed and copyright
© 1994 - 2026 by
Delta Media Group, Inc. -- Patent Pending --
130 Cedarwood Lane | MLS# 7631192
This single family home located at 130 Cedarwood Lane, Roswell, GA 30075 is currently listed for sale with an asking price of $1,499,000. This property was built in 2026 and has 4 bedrooms and 4 full and 1 partial baths with 3352 sq. ft. Cedarwood Lane is located in the Aster subdivision within the Sweet Apple - Roswell school district. Search Aster real estate on rollinstapp.crye-leike.com today.