Rollin Stapp

BEDS3
BATHS2 full
SQUARE FEET1,920
MLS#7823941
STATUS
PROPERTY TYPEResidential - Single Family
SCHOOLBelwood - Calhoun
Property Description
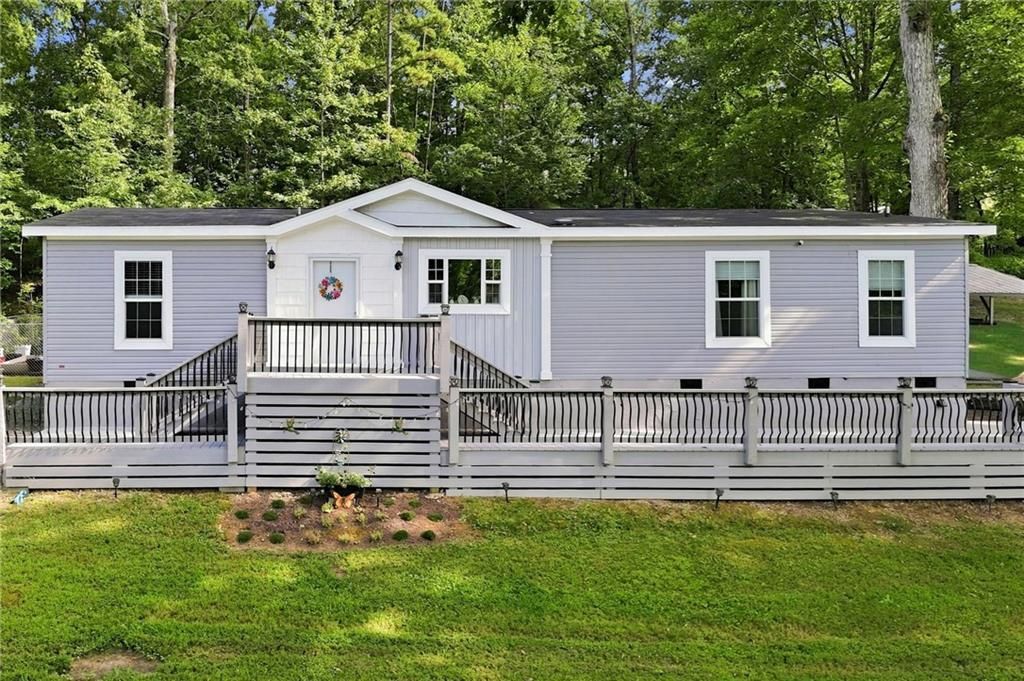
Move-in ready and full of thoughtful updates, this inviting 3-bedroom, 2-bath ranch offers 1,661 square feet of comfortable, open-concept living on a beautiful lot surrounded by mature hardwoods. The spacious floor plan features a bright living room anchored by a stunning electric fireplace that flows seamlessly into the well-appointed kitchen with stainless steel appliances, making it ideal for both everyday living and entertaining. The private primary suite includes double vanities, a tiled walk-in shower, and a relaxing garden tub. Outside, the expansive front yard provides exceptional curb appeal, with lots of level space for any future expansions. Additional highlights include a newer HVAC system, newer septic system, underground power, a custom front entry with double staircases, and a custom walkway leading to the patio, creating a home that is both functional and welcoming. This property won't be available for long... schedule your showing today!!
Property Features
Property Type: Residential - Single Family
Basement: Crawl Space
Cooling: Ceiling Fan(s), Central Air
Fireplaces: 1
Heating: Central, Heat Pump
Home Style: Mobile, Ranch
Lot Size: 1.50 Acres
Roof Type: Composition, Shingle
Taxes: $312
Year Built: 2022
Feature Descriptions
Appliances: Dishwasher, Electric Oven, Electric Water Heater, Microwave, Refrigerator
Bedroom Features: Master on Main
Days on Site: 26
Dining: Open Concept
Exterior: Stucco, Vinyl Siding
Fireplace: Factory Built, Living Room
Interior: Beamed Ceilings, Double Vanity
Kitchen: Breakfast Bar, Cabinets White, Eat-in Kitchen, Kitchen Island, Laminate Counters, Pantry, View to Family Room
Laundry: Main Level
Lot: Back Yard, Front Yard, Level, Private, Sloped, Wooded
Lot Dimensions: x
Master Bath: Double Vanity, Soaking Tub
Parking Notes: Driveway
Road Frontage: County Road, Easement
Road Surface: Asphalt, Gravel, Paved
Security: Smoke Detector(s)
Sewer: Septic Tank
Special View Info: Rural
Utilities: Electricity Available, Water Available
Water: Public
Local Schools
High School: Calhoun
Middle School: Gordon - Other
Elementary School: Belwood
School District: Belwood - Calhoun
Listed By / Shown By
Listed By
Agency Name: Keller Williams Elevate
Agency Phone: 706-623-8186
Shown By
Agent Name: Rollin Stapp
Agent Phone: (423) 227-7504
Agency Title: Crye-Leike Real Estate Services

Source: FMLS
Estimate Your Payment
Estimated Payment
$ 743.41 per month $634.29 Principal & Interest $26.00 Property Tax $83.13 Homeowner's InsuranceChange Payment Information
Listings identified with the FMLS IDX logo come from FMLS and are held by brokerage firms other than the owner of this website and the listing brokerage is identified
in any listing details. Information is deemed reliable but is not guaranteed. If you believe any FMLS listing contains material that infringes your copyrighted
work, please click here DMCA Notice to review our DMCA policy and learn how to submit a takedown request. © 2026 First Multiple Listing Service, Inc.
Privacy Policy / DMCA Notice / ADA Accessibility


This site is hosted, designed and copyright
© 1994 - 2026 by
Delta Media Group, Inc. -- Patent Pending --
1301 Gardner Spring Road Se | MLS# 7823941
This single family home located at 1301 Gardner Spring Road Se, Adairsville, GA 30103 is currently listed for sale with an asking price of $285,000. This property was built in 2022 and has 3 bedrooms and 2 full baths with 1920 sq. ft. Gardner Spring Road Se is located within the Belwood - Calhoun school district. Search Adairsville real estate on rollinstapp.crye-leike.com today.