Rollin Stapp

BEDS8
BATHS4 full
SQUARE FEET3,200
MLS#7810203
STATUS
PROPERTY TYPEResidential - Single Family
SUBDIVISIONHunter Hills
SCHOOLF. L. Stanton - Frederick Douglass
Property Description
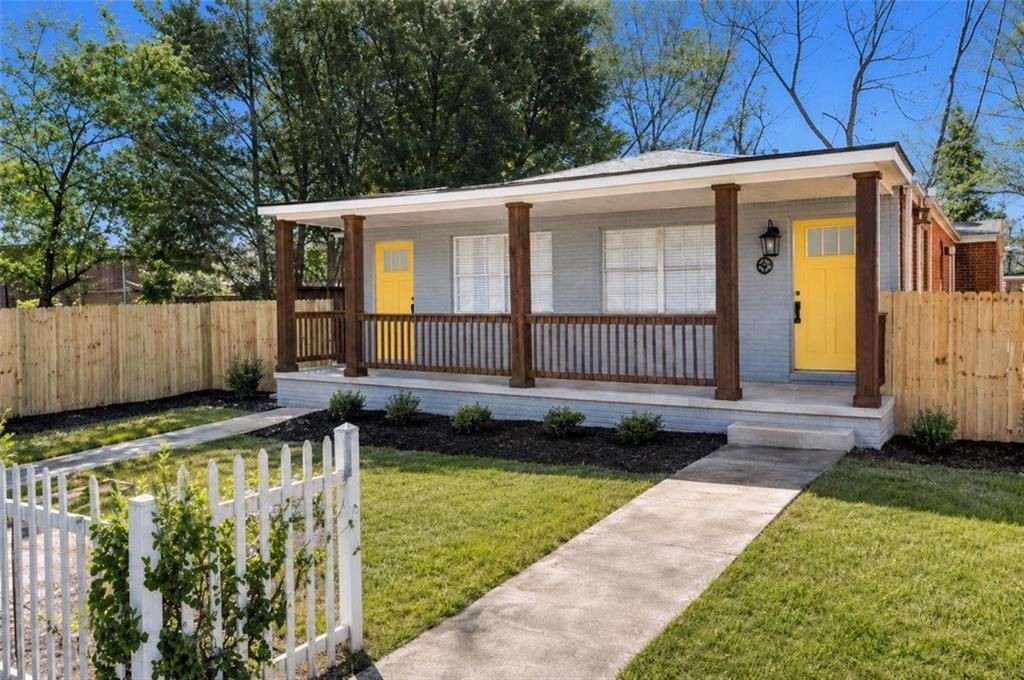
A rare opportunity to own a completely updated, income-producing duplex just 15 minutes from Downtown Atlanta! Offering eight bedrooms and four bathrooms across two spacious units, 1328 and 1330 Sharon Street NW are well suited for a traditional rental portfolio, short-term rental strategy, house hacking, or multi-generational living. One unit is currently leased for $2,600 per month, while the second is being offered at $3,000 per month?providing the potential for more than $67,000 in annual gross long-term rental income. Short-term rental projections exceed $100,000 annually. Major systems and finishes are new, including the HVAC, plumbing, electrical, roof, stainless steel appliances, flooring, and interior and exterior paint. With the renovations complete and one tenant already in place, this property offers immediate income potential without the usual project list.
Property Features
Property Type: Residential - Single Family
Basement: Finished
Basement: Yes
Cooling: Central Air
Home Style: Traditional
Lot Size: 0.10 Acres
Roof Type: Composition
Taxes: $5,940
Year Built: 1950
Feature Descriptions
Appliances: Dishwasher, Dryer, Microwave, Refrigerator, Washer
Bedroom Features: Roommate Floor Plan
Days on Site: 2
Exterior: Brick 4 Sides
Exterior: Private Yard
Kitchen: View to Family Room
Laundry: In Basement
Lot Dimensions: x
Master Bath: Shower Only
Parking Notes: Driveway
Parking Total: 2
Sewer: Public Sewer
Water: Public
Local Schools
High School: Frederick Douglass
Middle School: John Lewis Invictus Academy/Harper-Arche
Elementary School: F. L. Stanton
School District: F. L. Stanton - Frederick Douglass
Listed By / Shown By
Listed By
Agency Name: Atlanta Communities
Agency Phone: 770-240-2001
Shown By
Agent Name: Rollin Stapp
Agent Phone: (423) 227-7504
Agency Title: Crye-Leike Real Estate Services

Source: FMLS
Estimate Your Payment
Estimated Payment
$ 2,068.02 per month $1,390.76 Principal & Interest $495.00 Property Tax $182.26 Homeowner's InsuranceChange Payment Information
Listings identified with the FMLS IDX logo come from FMLS and are held by brokerage firms other than the owner of this website and the listing brokerage is identified
in any listing details. Information is deemed reliable but is not guaranteed. If you believe any FMLS listing contains material that infringes your copyrighted
work, please click here DMCA Notice to review our DMCA policy and learn how to submit a takedown request. © 2026 First Multiple Listing Service, Inc.
Privacy Policy / DMCA Notice / ADA Accessibility


This site is hosted, designed and copyright
© 1994 - 2026 by
Delta Media Group, Inc. -- Patent Pending --
1328 Sharon Street Nw | MLS# 7810203
This single family home located at 1328 Sharon Street Nw, Atlanta, GA 30314 is currently listed for sale with an asking price of $624,900. This property was built in 1950 and has 8 bedrooms and 4 full baths with 3200 sq. ft. Sharon Street Nw is located in the Hunter Hills subdivision within the F. L. Stanton - Frederick Douglass school district. Search Hunter Hills real estate on rollinstapp.crye-leike.com today.