Rollin Stapp

BEDS4
BATHS3 full 1 partial
SQUARE FEET2,589
MLS#7864286
STATUS
PROPERTY TYPEResidential - Townhouse
SUBDIVISIONParkside at Mason Mill
SCHOOLBriar Vista - Druid Hills
Property Description
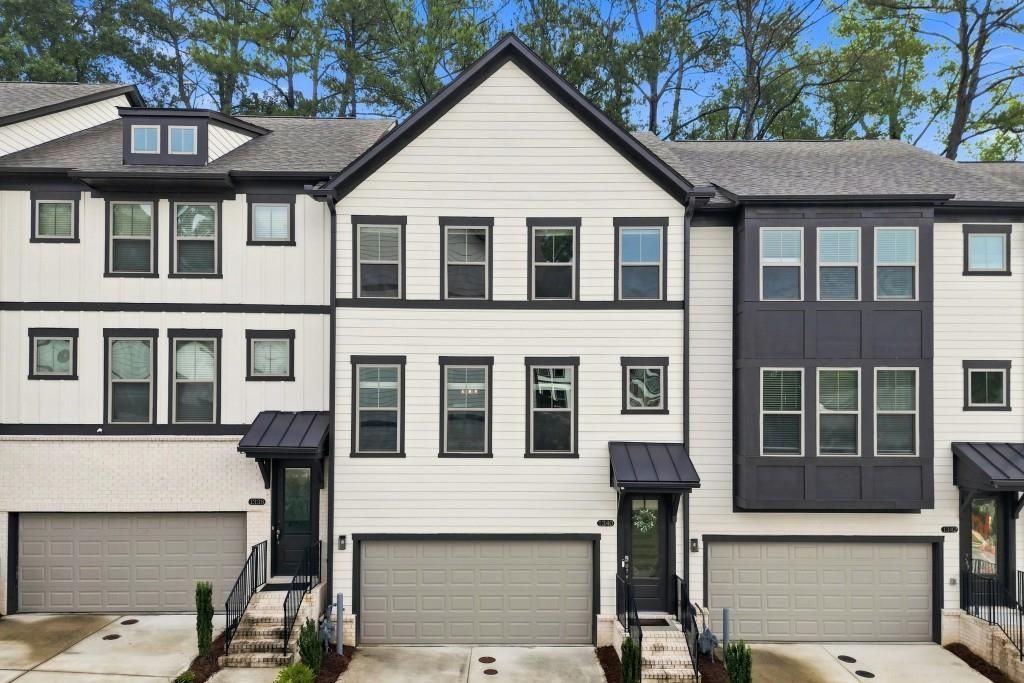
Tucked into the sought-after Parkside at Mason Mill community, this 4-bedroom home offers an enviable location that's hard to beat and just as much to love on the inside. You're just minutes from Emory University and the Centers for Disease Control and Prevention (CDC), making this an ideal spot for professionals in academia, research, or healthcare who want to trade a long commute for extra time at home, while the shops, restaurants, and grocery options of Toco Hills Shopping Center keep everyday convenience right around the corner. Quick access to major highways puts all of Atlanta - Midtown, Buckhead, and beyond - within easy reach, giving you a rare combination of quiet, tree-lined neighborhood living with the connectivity of being close to it all. Inside, rich hardwood floors flow throughout an open floor plan that makes everyday living and entertaining effortless, with generously sized bedrooms and modern finishes giving the home a polished, move-in-ready feel. Add in a garage for everyday convenience and a neighborhood dog park for the four-legged members of the family, and you've got a home - and a location - that truly has it all.
Property Features
Property Type: Residential - Townhouse
Basement: Yes
Basement: Daylight, Exterior Entry, Finished, Interior Entry
Cooling: Ceiling Fan(s), Central Air, Heat Pump, Zoned
Garage: 2
Heating: Electric, Forced Air, Heat Pump, Zoned
Home Style: Townhouse
Lot Size: 0.02 Acres
Roof Type: Composition, Ridge Vents, Shingle
Taxes: $7,696
Year Built: 2022
Feature Descriptions
Appliances: Dishwasher, Disposal, Gas Cooktop, Gas Oven, Microwave, Range Hood
Association Fee Includes: Insurance, Maintenance Grounds, Maintenance Structure, Pest Control, Swim, Termite
Bedroom Features: Oversized Master, Sitting Room
Days on Site: 3
Dining: Open Concept
Exterior: Cement Siding, Concrete, HardiPlank Type
HOA Fee: 335/Monthly
HOA Y/N: Yes
Interior: Disappearing Attic Stairs, Double Vanity, High Ceilings 9 ft Main, High Ceilings 9 ft Lower, His and Hers Closets, Tray Ceiling(s)
Kitchen: Cabinets Other, Kitchen Island, Stone Counters, View to Family Room
Laundry: In Hall, Laundry Closet, Upper Level
Lot: Back Yard, Landscaped, Level
Lot Dimensions: 20x40x20x40
Master Bath: Double Vanity, Separate His/Hers, Shower Only
Neighborhood Amenities: Clubhouse, Fitness Center, Pool, Sidewalks, Street Lights, Other
Parking Notes: Driveway, Garage
Parking Total: 2
Road Frontage: Private Road
Road Surface: Asphalt
Security: Carbon Monoxide Detector(s)
Sewer: Public Sewer
Special View Info: Neighborhood
Utilities: Cable Available, Electricity Available, Natural Gas Available, Phone Available, Sewer Available, Underground Utilities, Water Available
Water: Public
Local Schools
High School: Druid Hills
Middle School: Druid Hills
Elementary School: Briar Vista
School District: Briar Vista - Druid Hills
Listed By / Shown By
Listed By
Agency Name: Bolst
Agency Phone: 404-482-2293
Shown By
Agent Name: Rollin Stapp
Agent Phone: (423) 227-7504
Agency Title: Crye-Leike Real Estate Services

Source: FMLS
Estimate Your Payment
Estimated Payment
$ 2,415.98 per month $1,569.02 Principal & Interest $641.33 Property Tax $205.63 Homeowner's InsuranceChange Payment Information
Listings identified with the FMLS IDX logo come from FMLS and are held by brokerage firms other than the owner of this website and the listing brokerage is identified
in any listing details. Information is deemed reliable but is not guaranteed. If you believe any FMLS listing contains material that infringes your copyrighted
work, please click here DMCA Notice to review our DMCA policy and learn how to submit a takedown request. © 2026 First Multiple Listing Service, Inc.
Privacy Policy / DMCA Notice / ADA Accessibility


This site is hosted, designed and copyright
© 1994 - 2026 by
Delta Media Group, Inc. -- Patent Pending --
1340 Stanley Park Drive , Unit 150 | MLS# 7864286
This townhouse located at 1340 Stanley Park Drive , Unit 150, Decatur, GA 30033 is currently listed for sale with an asking price of $705,000. This property was built in 2022 and has 4 bedrooms and 3 full and 1 partial baths with 2589 sq. ft. Stanley Park Drive , Unit 150 is located in the Parkside at Mason Mill subdivision within the Briar Vista - Druid Hills school district. Search Parkside At Mason Mill real estate on rollinstapp.crye-leike.com today.