Rollin Stapp

BEDS3
BATHS2 full 1 partial
SQUARE FEET2,004
MLS#1543361
STATUSActive
PROPERTY TYPEResidential - Single Family
SUBDIVISIONNorthshore Heights
NEIGHBORHOODChattanooga
Property Description
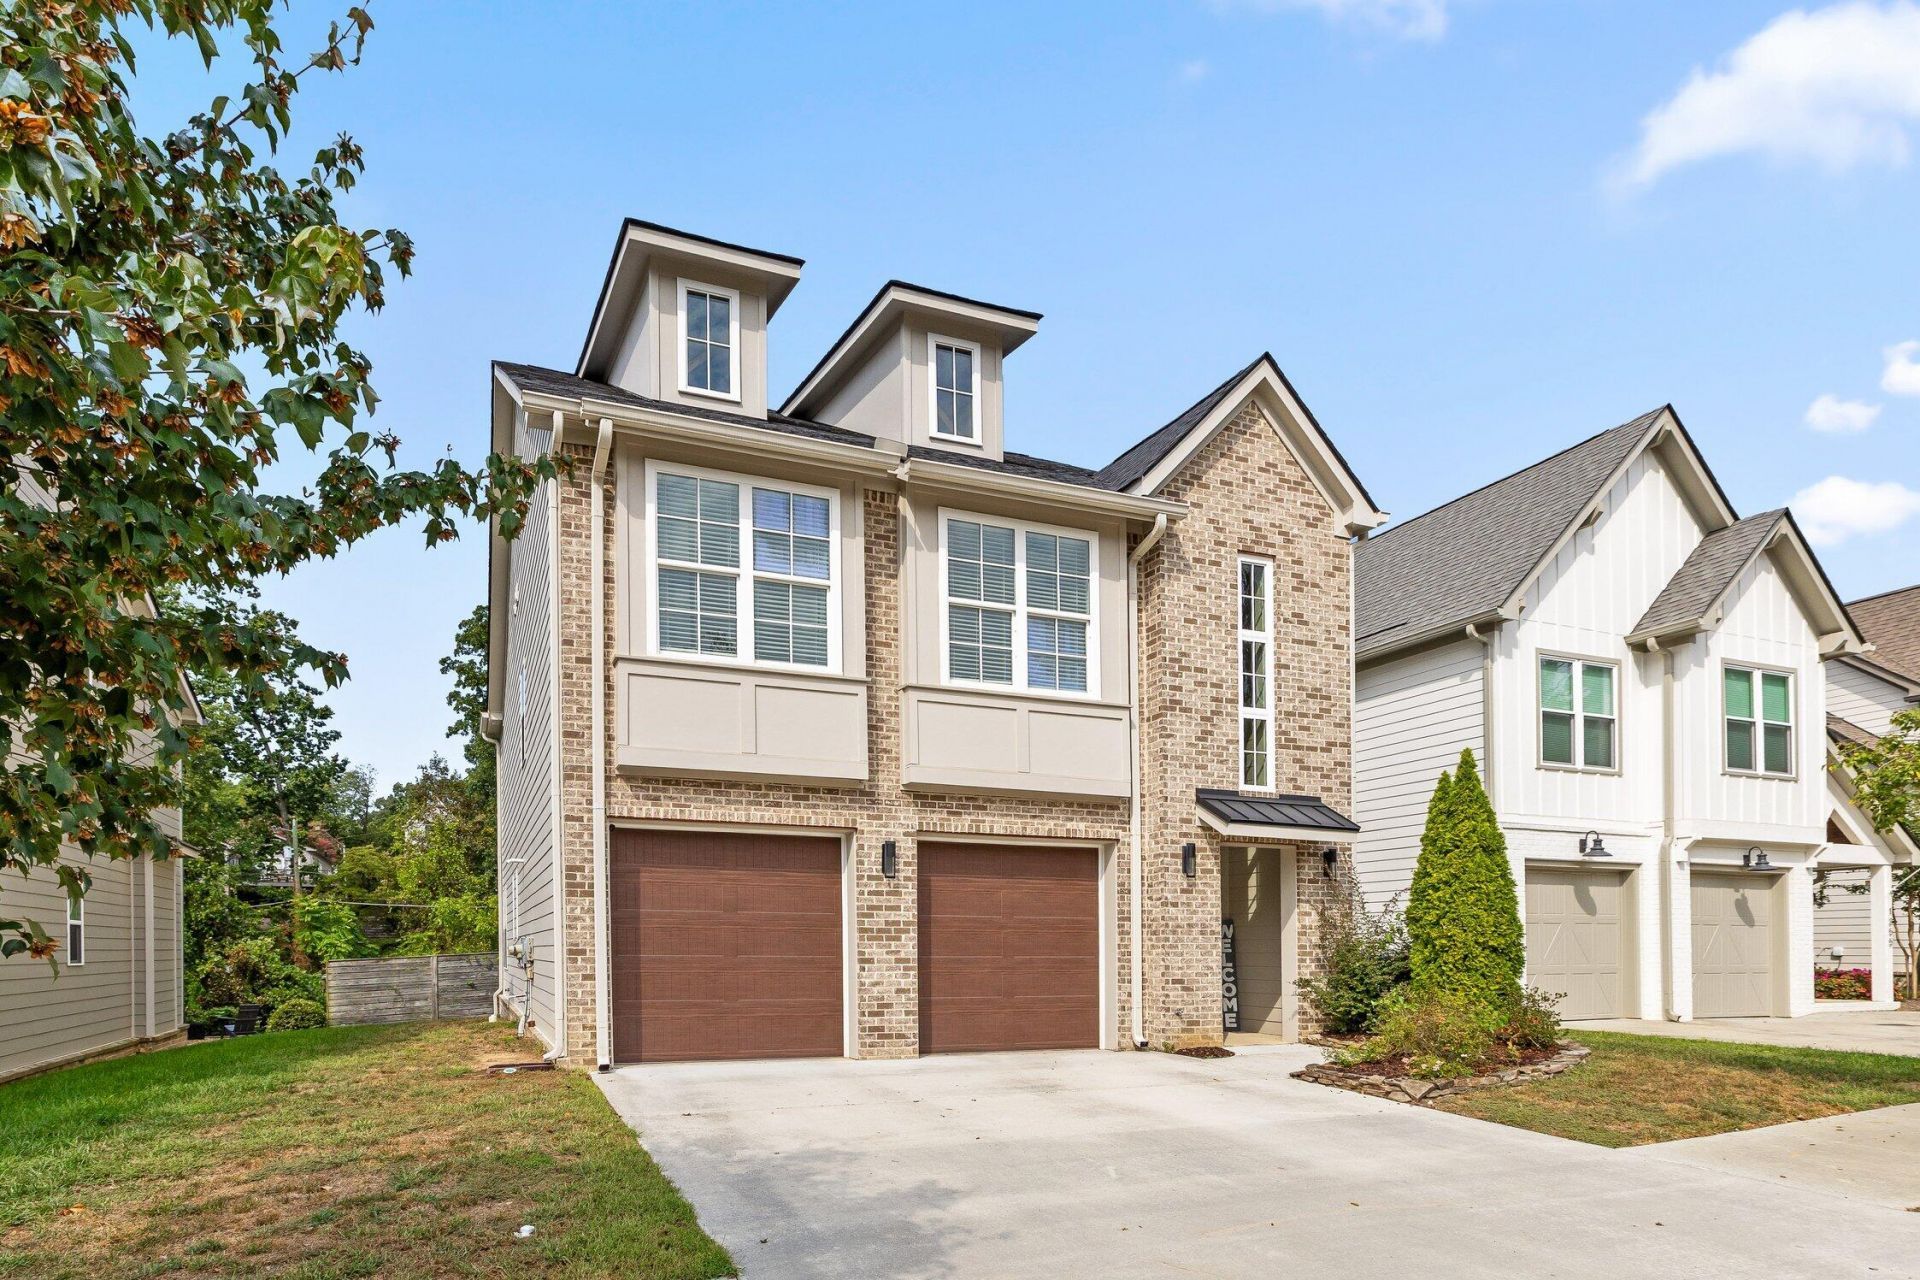
Welcome to this charming home in Northshore Heights, a walkable neighborhood with sidewalks and a community pool! This 3-bedroom, 2.5-bath home boasts a bright, open-concept floor plan with a gourmet kitchen, oversized L-shaped island, and a covered porch. The living room offers a cozy gas fireplace with a beautiful reclaimed wood mantel and open shelving on each side. The kitchen is ideal for entertaining, with seating for eight at the island, plenty of counter space, ample cabinets, a gas stove, and a touch-sensing faucet. The spacious master suite features a tray ceiling, private en suite with double sinks, a luxurious soaking tub, and a walk-in closet. Additional highlights include a tankless gas recirculating water heater, mudroom, and large laundry room. Don't miss out on this gem!Buyers to verify any and all information
Property Features
Property Type: Residential - Single Family
Cooling: Central Air, Electric
Fireplaces: 1
Fuel Type: Electric
Garage: 2 car attached
Heating: Central, Electric
Lot Size: 0.21 Acres
Taxes: $5,590
Feature Descriptions
Appliances: Disposal, Dishwasher, Free-Standing Gas Range, Gas Range, Gas Water Heater, Microwave, Oven, Refrigerator, Tankless Water Heater
Association/Condo Fee: 900
Days on Site: 6
Exterior: Brick, Fiber Cement
Exterior Amenities: Awning(s)
Fireplace: Gas Log, Living Room
Flooring: Tile, Engineered Hardwood
HOA Y/N: Yes
Interior Amenities: Granite Counters, High Ceilings, Open Floorplan, Walk-In Closet(s), Separate Shower, Tub/shower Combo
Laundry: Electric Dryer Hookup, Gas Dryer Hookup, Laundry Room, Washer Hookup
Lot: Level
Lot Dimensions: 50'x184'
Parcel #: 126l H 016.04
Parking: Concrete, Driveway, Garage, Garage Door Opener, Garage Faces Front
Patio/Porch: Covered, Deck, Patio
Utilities: Electricity Available, Natural Gas Connected, Sewer Connected, Underground Utilities
Windows: Insulated Windows, Vinyl Frames
Local Schools
High School: Red Bank High School
Middle School: Red Bank Middle
Elementary School: Rivermont Elementary
Listed By / Shown By
Listed By
Agency Name: Rogue Real Estate Company llc
Agency Phone: 423-715-0075
Shown By
Agent Name: Rollin Stapp
Agent Phone: (423) 227-7504
Agency Title: Crye-Leike Real Estate Services

Source: CARMLS
Estimate Your Payment
Estimated Payment
$ 2,240.48 per month $1,569.02 Principal & Interest $465.83 Property Tax $205.63 Homeowner's InsuranceChange Payment Information
Privacy Policy / DMCA Notice / ADA Accessibility


This site is hosted, designed and copyright
© 1994 - 2026 by
Delta Media Group, Inc. -- Patent Pending --
1349 Carrington Way | MLS# 1543361
This single family home located at 1349 Carrington Way, Chattanooga, TN 37405 is currently listed for sale with an asking price of $705,000. This property has 3 bedrooms and 2 full and 1 partial baths with 2004 sq. ft. Carrington Way is located in the Northshore Heights subdivision. Search Northshore Heights real estate on rollinstapp.crye-leike.com today.