Rollin Stapp

BEDS2
BATHS2 full 1 partial
SQUARE FEET2,034
MLS#7834824
STATUS
PROPERTY TYPEResidential - Condominium
SUBDIVISIONThe Gregory
SCHOOLLake Forest - Riverwood International Charter
Property Description
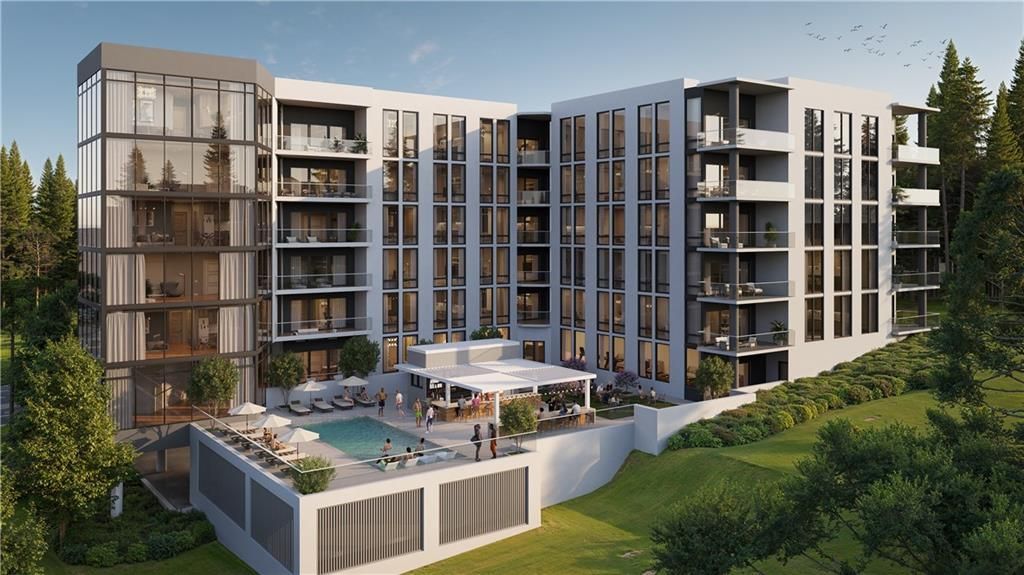
Discover The Gregory, an intimate collection of 36 luxury condominium residences in the vibrant heart of Sandy Springs. This elegant six-story glass building showcases sophisticated design, spacious interiors, premium finishes, and a carefree lifestyle. Designed with comfort and functionality in mind, each residence offers open living spaces and timeless appeal. Select private garages are available for purchase,adding an extra level of convenience and exclusivity for homeowners. Planned amenities will provide spaces for relaxation, wellness, and social connection. Conveniently located near City Springs, restaurants, shops, entertainment venues, and parks, The Gregory offers elevated condominium living with exceptional accessibility.
Property Features
Property Type: Residential - Condominium
Cooling: Central Air, Zoned
Garage: 2 car attached
Heating: Central, Zoned
Home Style: High Rise (6 or more stories)
Taxes: $0
Year Built: 2027
Feature Descriptions
Appliances: Dishwasher, Disposal, Gas Cooktop, Gas Oven, Microwave, Range Hood, Refrigerator
Association Fee Includes: Door person, Maintenance Grounds, Maintenance Structure, Pest Control, Receptionist, Reserve Fund, Security, Swim, Trash
Bedroom Features: Roommate Floor Plan, Split Bedroom Plan
Days on Site: 24
Dining: Open Concept, Seats 12+
Exterior: Concrete
Exterior: Balcony, Lighting
HOA Fee: 1321/Monthly
HOA Y/N: Yes
Interior: Double Vanity, Entrance Foyer, High Ceilings 10 ft Main, High Speed Internet, Recessed Lighting, Walk-In Closet(s)
Kitchen: Breakfast Bar, Cabinets Other, Kitchen Island, Pantry, Pantry Walk-In, Solid Surface Counters, View to Family Room
Laundry: Laundry Room, Sink
Lot: Corner Lot, Landscaped, Level
Master Bath: Double Shower, Double Vanity, Separate Tub/Shower, Soaking Tub
Neighborhood Amenities: Barbecue, Business Center, Catering Kitchen, Concierge, Dog Park, Fitness Center, Gated, Homeowners Assoc, Near Shopping, Near Trails/Greenway, Pool, Storage
Parking Notes: Assigned, Attached, Covered, Garage
Parking Total: 2
Road Frontage: City Street
Road Surface: Paved
Security: Fire Sprinkler System, Intercom, Key Card Entry, Secured Garage/Parking, Security Gate, Smoke Detector(s)
Sewer: Public Sewer
Special View Info: City, Neighborhood, Tr
Utilities: Cable Available, Electricity Available, Natural Gas Available, Phone Available, Sewer Available, Water Available
Water: Public
Local Schools
High School: Riverwood International Charter
Middle School: Ridgeview Charter
Elementary School: Lake Forest
School District: Lake Forest - Riverwood International Charter
Listed By / Shown By
Listed By
Agency Name: Compass
Agency Phone: 404-668-6621
Shown By
Agent Name: Rollin Stapp
Agent Phone: (423) 227-7504
Agency Title: Crye-Leike Real Estate Services

Source: FMLS
Estimate Your Payment
Estimated Payment
$ 4,009.40 per month $3,544.84 Principal & Interest $0.00 Property Tax (data not provided by mls) $464.56 Homeowner's InsuranceChange Payment Information
Listings identified with the FMLS IDX logo come from FMLS and are held by brokerage firms other than the owner of this website and the listing brokerage is identified
in any listing details. Information is deemed reliable but is not guaranteed. If you believe any FMLS listing contains material that infringes your copyrighted
work, please click here DMCA Notice to review our DMCA policy and learn how to submit a takedown request. © 2026 First Multiple Listing Service, Inc.
Privacy Policy / DMCA Notice / ADA Accessibility


This site is hosted, designed and copyright
© 1994 - 2026 by
Delta Media Group, Inc. -- Patent Pending --
135 Cliftwood Drive Ne, Unit 504 | MLS# 7834824
This condo located at 135 Cliftwood Drive Ne, Unit 504, Sandy Springs, GA 30328 is currently listed for sale with an asking price of $1,592,779. This property was built in 2027 and has 2 bedrooms and 2 full and 1 partial baths with 2034 sq. ft. Cliftwood Drive Ne, Unit 504 is located in the The Gregory subdivision within the Lake Forest - Riverwood International Charter school district. Search The Gregory real estate on rollinstapp.crye-leike.com today.