Rollin Stapp

BEDS4
BATHS3 full
SQUARE FEET1,711
MLS#1542753
STATUSActive
PROPERTY TYPEResidential - Single Family
SUBDIVISIONChestuee Hills
Property Description
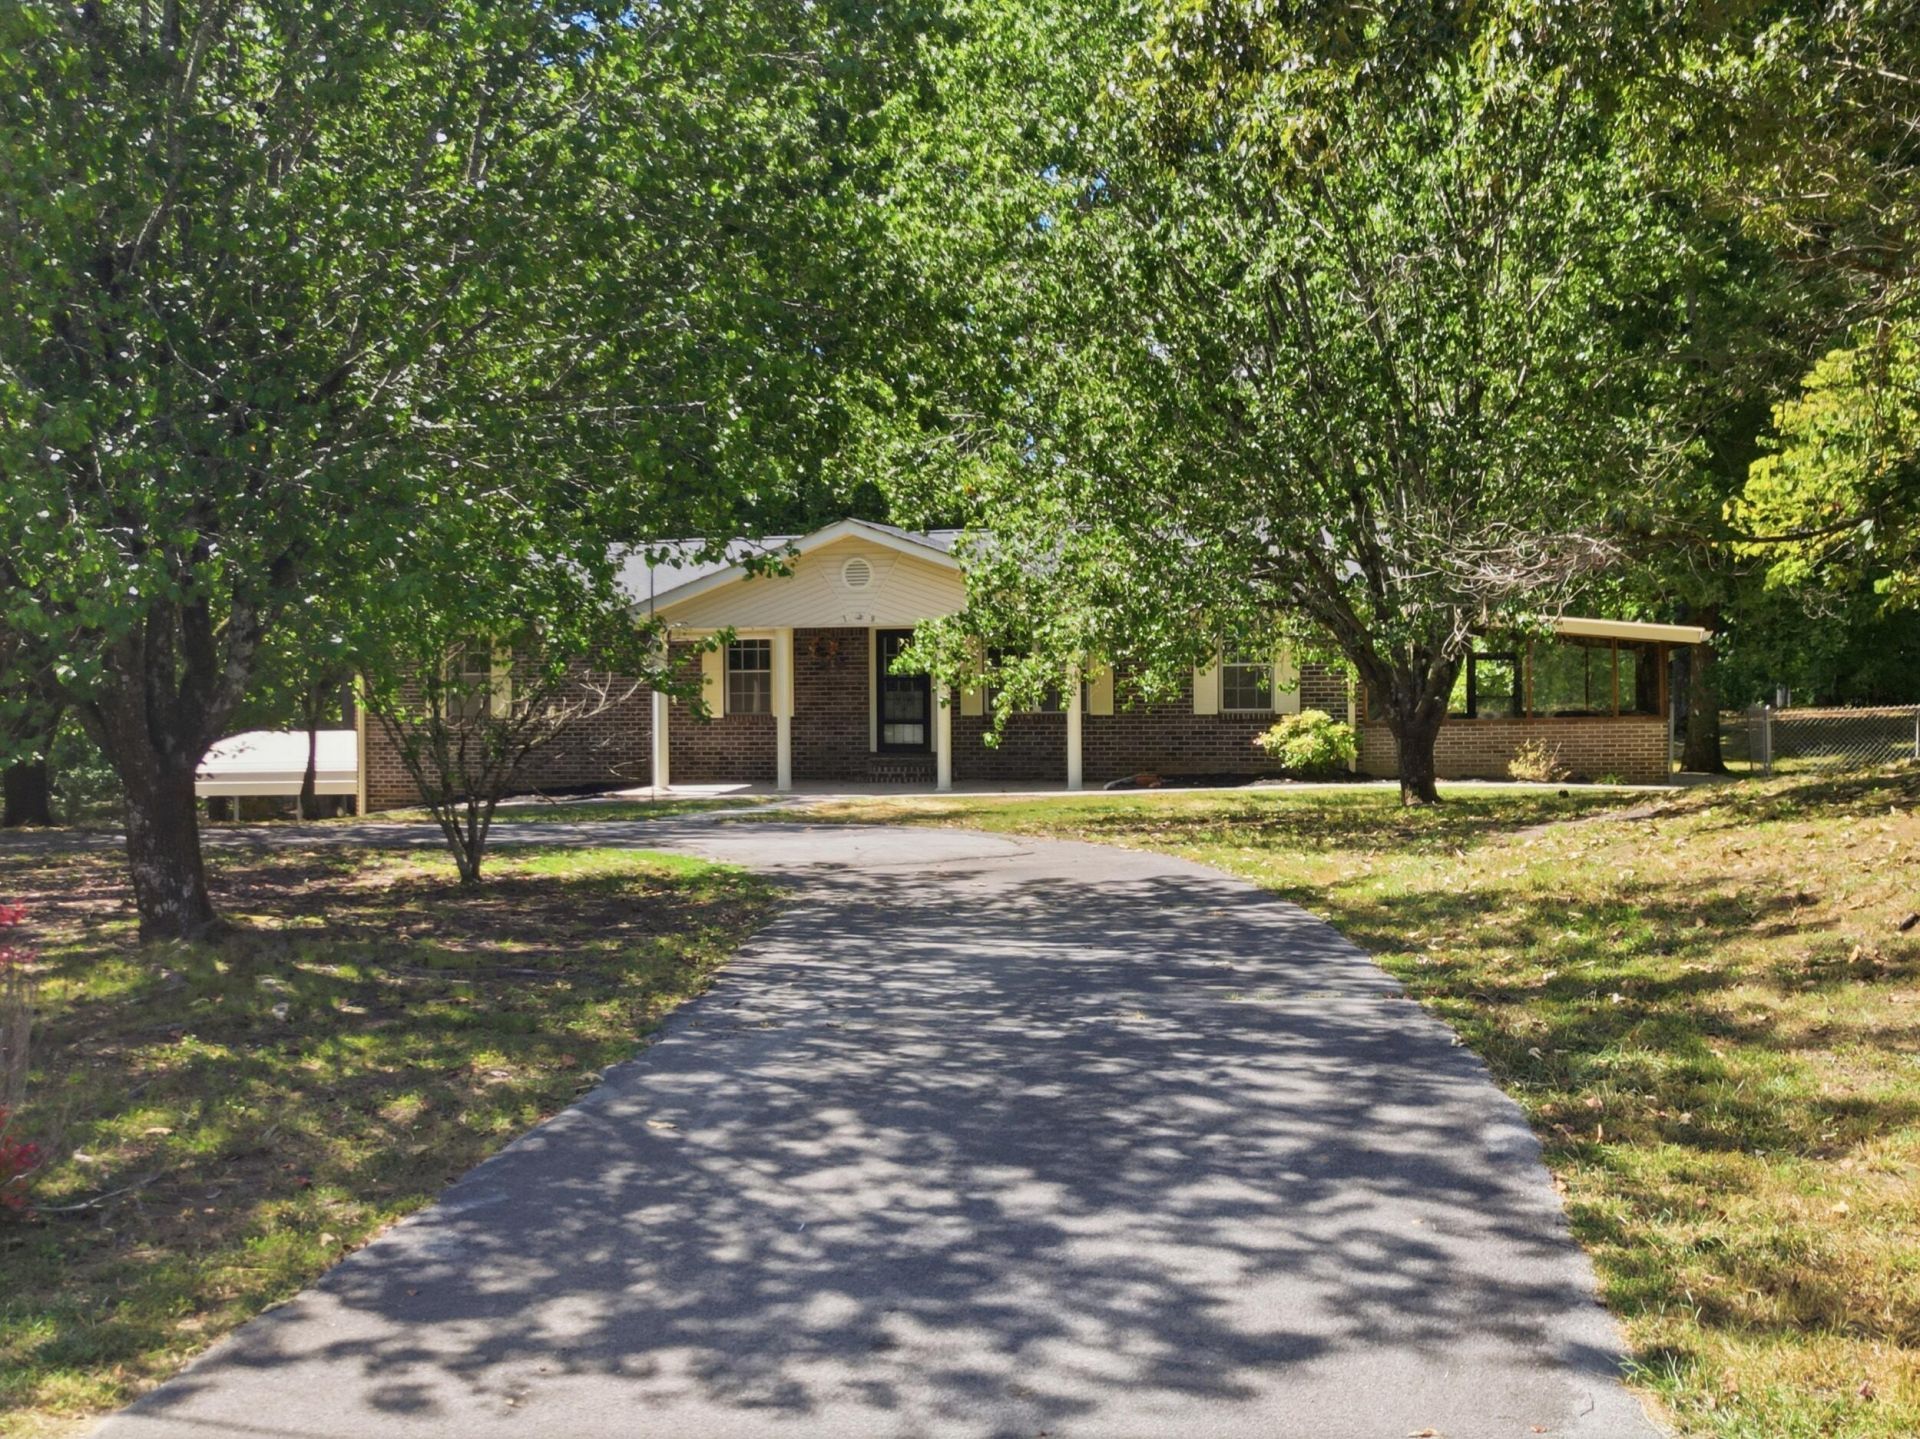
4 BEDROOMS | FULL BASEMENT | SPACIOUS BACKYARD - With 4 bedrooms, 3 full bathrooms, and plenty of space inside and out, this Cleveland home has a lot to work with. The full unfinished basement is one of the standout features, offering plenty of room for storage now with the potential to create additional living space, a workshop, recreation area, or whatever fits your needs down the road. Outside, the large backyard gives you room to spread out and includes a storage shed, while a screened sunroom and back deck provide two separate places to enjoy the outdoors. A sliding glass door connects the deck directly to the home for easy access. The brick exterior is complemented by a circular driveway, attached garage with direct basement access, and a detached carport positioned just outside the garage. With four bedrooms, multiple outdoor spaces, and an unfinished basement ready for someone to put their own ideas to work, there is plenty of room to make this property your own.
Property Features
Property Type: Residential - Single Family
Basement: Yes
Basement: Other, Partially Finished
Cooling: Central Air, Ceiling Fan(s), Electric
Fireplaces: 1
Fuel Type: Electric
Garage: 1 car attached
Heating: Central, Electric
Home Style: Ranch
Lot Size: 1.10 Acres
Taxes: $1,005
Year Built: 1973
Feature Descriptions
Appliances: Dishwasher, Electric Range, Refrigerator, Range Hood
Days on Site: 1
Exterior: Brick
Exterior Amenities: Private Entrance, Rain Gutters
Fireplace: Basement, Electric
Flooring: Carpet, Concrete, Luxury Vinyl
Interior Amenities: Breakfast Bar, Ceiling Fan(s), Crown Molding, Eat-in Kitchen, His and Hers Closets, Walk-In Closet(s), Separate Shower, Tub/shower Combo
Laundry: Laundry Closet
Lot: Cleared, Level
Lot Dimensions: 197x245x193x246
Parcel #: 060c D 011.00
Parking: Circular Driveway, Garage
Patio/Porch: Deck, Porch - Screened, Porch - Covered
Special View Info: Mountain(s)
Utilities: Cable Available, Electricity Available, Phone Available, Water Available
View: Mountain(s)
Local Schools
High School: Bradley Central High
Middle School: Lake Forest Middle
Elementary School: Taylor Elementary
Listed By / Shown By
Listed By
Agency Name: Richardson Group
Agency Phone: 423-790-7979
Shown By
Agent Name: Rollin Stapp
Agent Phone: (423) 227-7504
Agency Title: Crye-Leike Real Estate Services

Source: CARMLS
Estimate Your Payment
Estimated Payment
$ 1,178.75 per month $968.12 Principal & Interest $83.75 Property Tax $126.88 Homeowner's InsuranceChange Payment Information
Privacy Policy / DMCA Notice / ADA Accessibility


This site is hosted, designed and copyright
© 1994 - 2026 by
Delta Media Group, Inc. -- Patent Pending --
139 Chestuee Drive | MLS# 1542753
This single family home located at 139 Chestuee Drive, Cleveland, TN 37323 is currently listed for sale with an asking price of $435,000. This property was built in 1973 and has 4 bedrooms and 3 full baths with 1711 sq. ft. Chestuee Drive is located in the Chestuee Hills subdivision. Search Chestuee Hills real estate on rollinstapp.crye-leike.com today.