Rollin Stapp

BEDS3
BATHS2 full
SQUARE FEET1,440
MLS#20254003
STATUSActive Under Contract
PROPERTY TYPEResidential - Single Family
Property Description
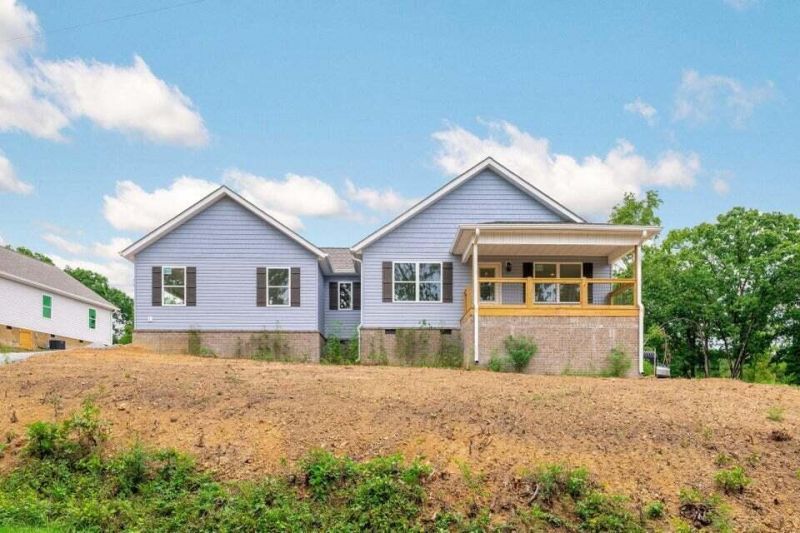
ADDRESS IS: 1405 SHADY LANE ROAD, DAYTON TN Builder is offering a $5000 concession to the buyer with an acceptable offer!! HOME IS UNDER CONSTRUCTION, PHOTOS ARE OF ALL 4 HOMES Brand New Construction! Welcome to 1405 Shady Lane Road, Dayton, TN Be the first to own one of these beautiful new construction homes featuring 3 spacious bedrooms and 2 full bathrooms. Each home offers an open-concept layout with a combined living and dining area, perfect for entertaining or relaxing with family. The kitchen comes complete with modern finishes and flows effortlessly into the living space. Additional highlights include a dedicated laundry room, a 2-car side-entry garage, durable vinyl siding, energy-efficient vinyl windows, and an asphalt shingle roof. Enjoy peaceful mornings or cozy evenings on the covered front porch, and make the most of the nice-sized backyard???ideal for outdoor living or gardening. Still under construction???don't miss the opportunity to tour today!
Property Features
Property Type: Residential - Single Family
Cooling: Central Air
Garage: 2 car attached
Heating: Central, Electric
Home Style: Other
Lot Size: 0.65 Acres
Roof Type: Shingle
Taxes: $81
Year Built: 2025
Feature Descriptions
Appliances: Dishwasher, Gas Range, Microwave, Refrigerator
Days on Site: 314
Exterior: Brick Veneer, Vinyl Siding
Flooring: Luxury Vinyl
Interior: Split Bedrooms, Walk-In Closet(s), Pantry, Open Floorplan, Eat-in Kitchen, Double Vanity, Bathroom Mirror(s)
Laundry: Main Level, Laundry Room
Lot: Sloped, Level
Parcel Number: 090l A 003.00
Parking: Concrete, Driveway, Garage, Garage Door Opener, Off Street
Sewer: Septic Tank
Sqft Below Grade: 1440
Total Rooms: 0
Utilities: Water Available, Cable Available, Electricity Available
Water: Public
Listed By / Shown By
Listed By
Agency Name: Keller Williams Realty - Chattanooga - Lee Hwy
Shown By
Agent Name: Rollin Stapp
Agent Phone: (423) 227-7504
Agency Title: Crye-Leike Real Estate Services

Source: RCAR MLS
Estimate Your Payment
Estimated Payment
$ 786.84 per month $689.70 Principal & Interest $6.75 Property Tax $90.39 Homeowner's InsuranceChange Payment Information
Privacy Policy / DMCA Notice / ADA Accessibility


This site is hosted, designed and copyright
© 1994 - 2026 by
Delta Media Group, Inc. -- Patent Pending --
1405 Shady Lane Road | MLS# 20254003
This single family home located at 1405 Shady Lane Road, Dayton, TN 37321 is currently listed for sale with an asking price of $309,900. This property was built in 2025 and has 3 bedrooms and 2 full baths with 1440 sq. ft. Search Dayton real estate on rollinstapp.crye-leike.com today.