Rollin Stapp

BEDS3
BATHS1 full
SQUARE FEET1,233
MLS#1543425
STATUSPending
PROPERTY TYPEResidential - Single Family
SUBDIVISIONFairfax Heights
NEIGHBORHOODChattanooga
Property Description
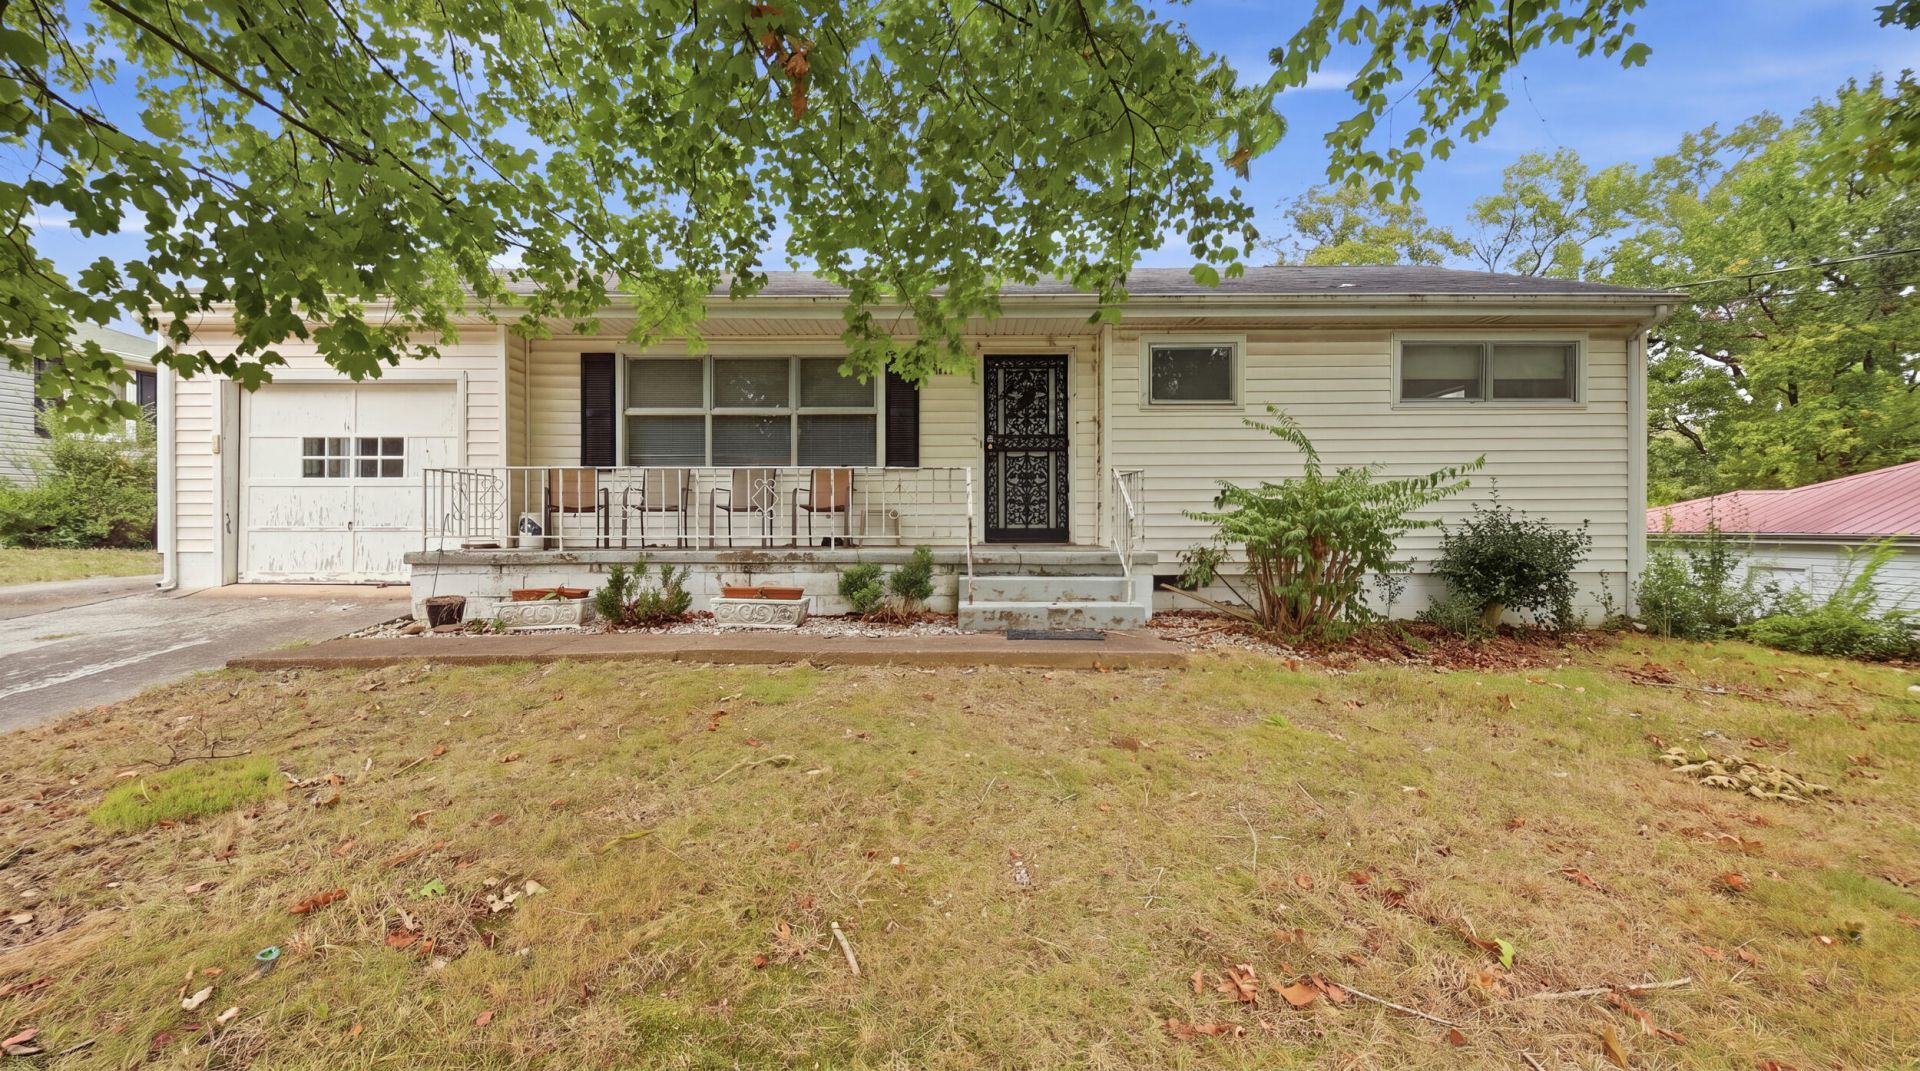
Bring your vision and unlock the potential of this 3-bedroom, 1-bath home located at 1429 Bainbridge Street! Whether you're an investor looking for your next fix-and-flip, a buy-and-hold rental, a BRRRR opportunity, or a homeowner ready to create a space of your own, this property offers multiple possibilities. Located in the established Fairfax Heights area, with convenient access to Hixson, Red Bank, shopping, restaurants, and downtown Chattanooga, the location adds to its appeal for both future homeowners and tenants. The home is in need of a substantial renovation, providing an opportunity to update the property to today's standards and bring your own design and finishes to life. Investors can evaluate the potential for resale or long-term rental income, while owner-occupants with a vision can transform this property into a home tailored to their personal style. With three bedrooms and a functional single-level layout, this property offers a starting point for your next renovation project. Bring your contractor, explore the possibilities, and make your plans! Property is being sold AS-IS, with the seller making no repairs. Buyer to verify all information deemed important, including square footage, condition, and renovation requirements.
Property Features
Property Type: Residential - Single Family
Cooling: Central Air
Garage: 1 car attached
Heating: Central
Lot Size: 0.31 Acres
Taxes: $2,534
Year Built: 1955
Feature Descriptions
Days on Site: 10
Exterior: Vinyl Siding
Exterior Amenities: None
Lot Dimensions: 86.5X157
Parcel #: 118d E 010
Parking: Driveway, Garage
Utilities: Electricity Connected, Natural Gas Available, Sewer Connected
Local Schools
High School: Hixson High
Middle School: Hixson Middle
Elementary School: DuPont Elementary
Listed By / Shown By
Listed By
Agency Name: Crye-Leike, REALTORS

Shown By
Agent Name: Rollin Stapp
Agent Phone: (423) 227-7504
Source: CARMLS
Estimate Your Payment
Estimated Payment
$ 613.92 per month $356.09 Principal & Interest $211.17 Property Tax $46.67 Homeowner's InsuranceChange Payment Information
Privacy Policy / DMCA Notice / ADA Accessibility


This site is hosted, designed and copyright
© 1994 - 2026 by
Delta Media Group, Inc. -- Patent Pending --
1429 Bainbridge Street | MLS# 1543425
This single family home located at 1429 Bainbridge Street, Chattanooga, TN 37415 is currently listed for sale by Crye-Leike, REALTORS, with an asking price of $160,000. This property was built in 1955 and has 3 bedrooms and 1 full baths with 1233 sq. ft. Bainbridge Street is located in the Fairfax Heights subdivision. Search Fairfax Heights real estate on rollinstapp.crye-leike.com today.