Rollin Stapp

BEDS3
BATHS2 full
SQUARE FEET1,324
MLS#1541254
STATUSActive
PROPERTY TYPEResidential - Single Family
SUBDIVISIONBluff View
NEIGHBORHOODCounty
Property Description
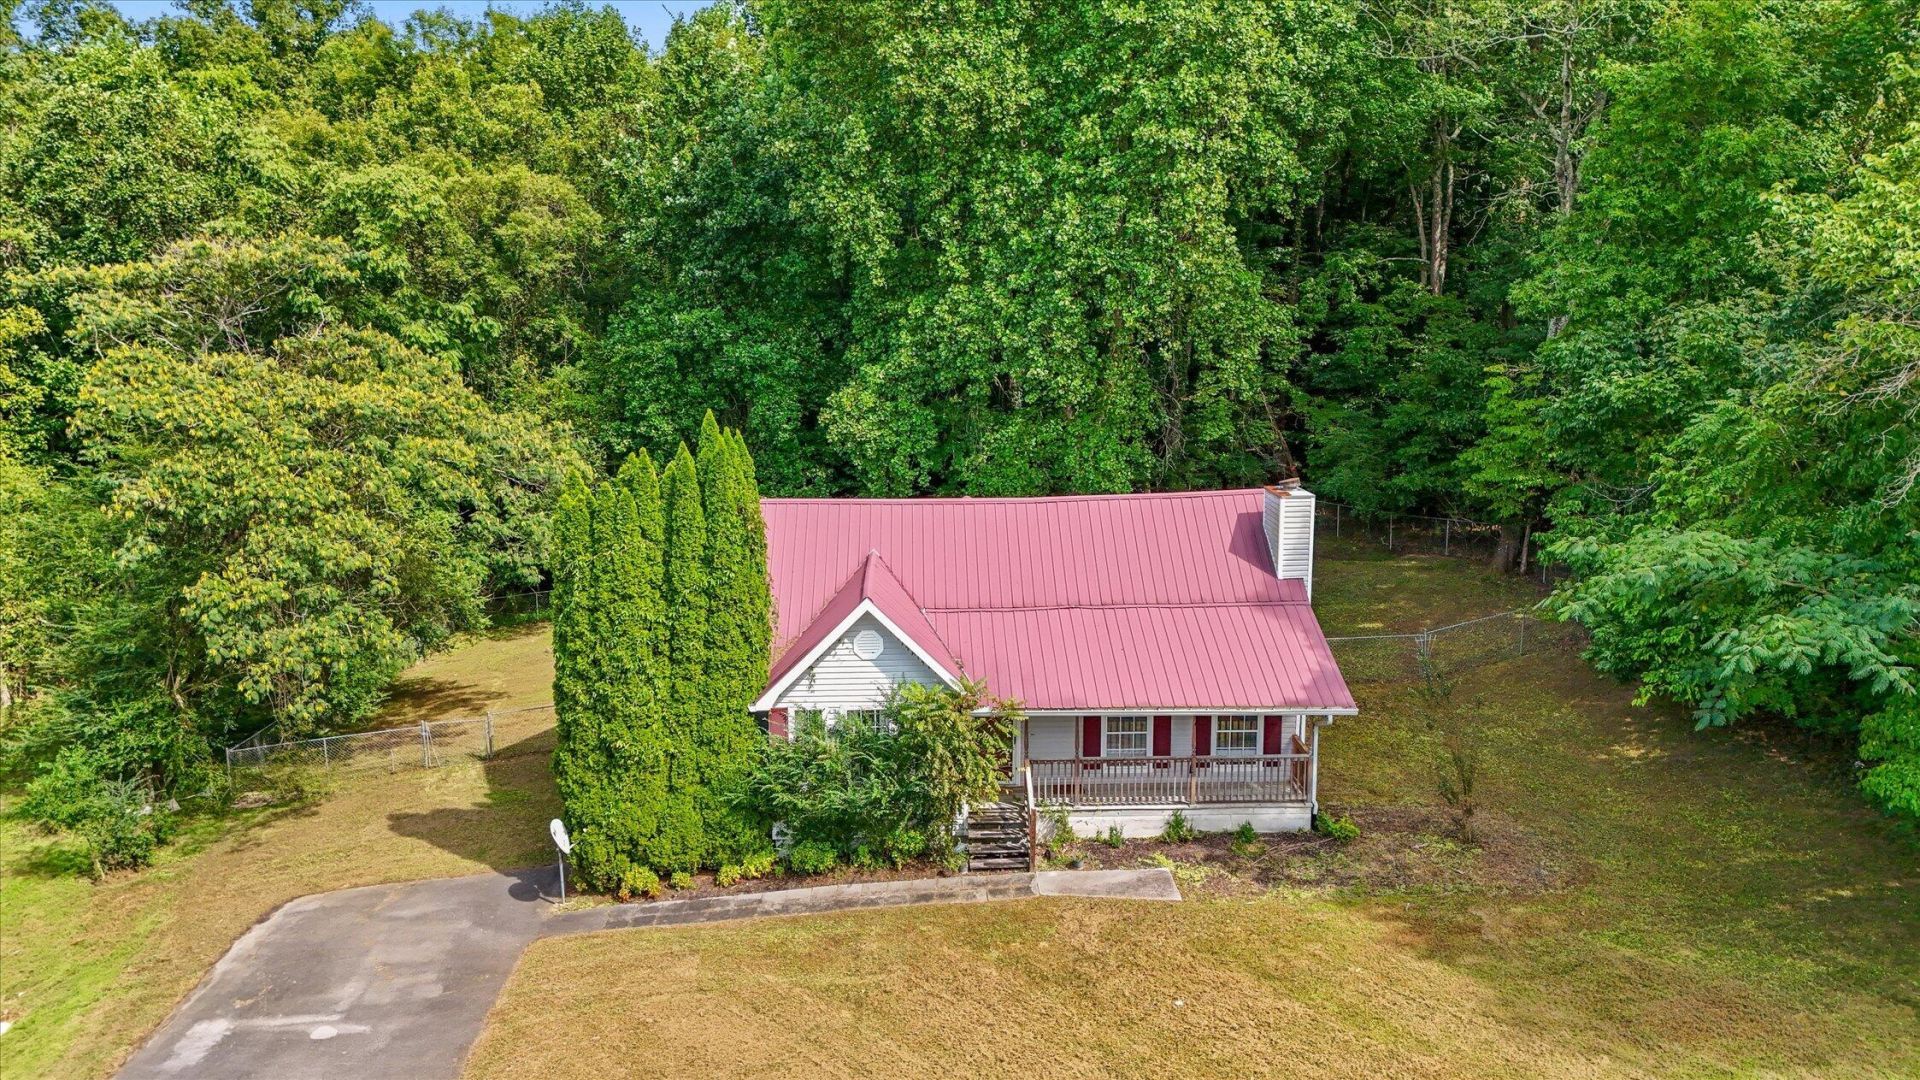
Buyer financing fell through! Charming 3-bedroom home with lake views! Nestled on a quiet street overlooking the serene lake, this 3-bedroom, 2-bathroom home offers endless possibilities. Whether you're searching for your first home, a downsizing opportunity, or an investment property, this gem combines proximity to the lakefront without the hefty price tag. Enjoy your morning coffee with beautiful views from the cozy front porch, or entertain in the fenced-in backyard featuring a covered back porch, perfect for relaxing or hosting gatherings. You'll appreciate the durability of the metal roof, full water line replacement, and the peace of mind that comes with a recently serviced HVAC system. This home is ready for its next owner to make it their own. Don't miss out on this opportunity! Schedule your private tour today!
Property Features
Property Type: Residential - Single Family
Basement: Crawl Space
Cooling: Central Air, Electric
Fuel Type: Electric
Heating: Central, Electric
Home Style: Contemporary
Lot Size: 0.31 Acres
Taxes: $926
Year Built: 1999
Feature Descriptions
Appliances: Dishwasher, Electric Range
Days on Site: 34
Exterior: Vinyl Siding
Exterior Amenities: None
Fireplace: Electric
Flooring: Carpet, Hardwood, Vinyl
Interior Amenities: Eat-in Kitchen, Tub/shower Combo
Laundry: Laundry Closet, Electric Dryer Hookup, Washer Hookup
Lot: Cul-De-Sac, Level, Views, Wooded
Lot Dimensions: 100.8X134.2
Parcel #: 022o A 036
Parking: Driveway
Patio/Porch: Rear Porch, Porch - Covered
Utilities: Underground Utilities
Windows: Vinyl Frames
Wooded: Yes
Local Schools
High School: Central High School
Middle School: Hunter Middle
Elementary School: Snow Hill Elementary
Listed By / Shown By
Listed By
Agency Name: Berkshire Hathaway HomeServices J Douglas Properties
Agency Phone: 423-498-5800
Shown By
Agent Name: Rollin Stapp
Agent Phone: (423) 227-7504
Agency Title: Crye-Leike Real Estate Services

Source: CARMLS
Estimate Your Payment
Estimated Payment
$ 706.47 per month $556.39 Principal & Interest $77.17 Property Tax $72.92 Homeowner's InsuranceChange Payment Information
Privacy Policy / DMCA Notice / ADA Accessibility


This site is hosted, designed and copyright
© 1994 - 2026 by
Delta Media Group, Inc. -- Patent Pending --
14319 Bluffview Drive | MLS# 1541254
This single family home located at 14319 Bluffview Drive, Birchwood, TN 37308 is currently listed for sale with an asking price of $250,000. This property was built in 1999 and has 3 bedrooms and 2 full baths with 1324 sq. ft. Bluffview Drive is located in the Bluff View subdivision. Search Bluff View real estate on rollinstapp.crye-leike.com today.