Rollin Stapp

BEDS3
BATHS2 full
SQUARE FEET1,904
MLS#1543530
STATUSActive
PROPERTY TYPEResidential - Single Family
SUBDIVISIONDavid Acres
Property Description
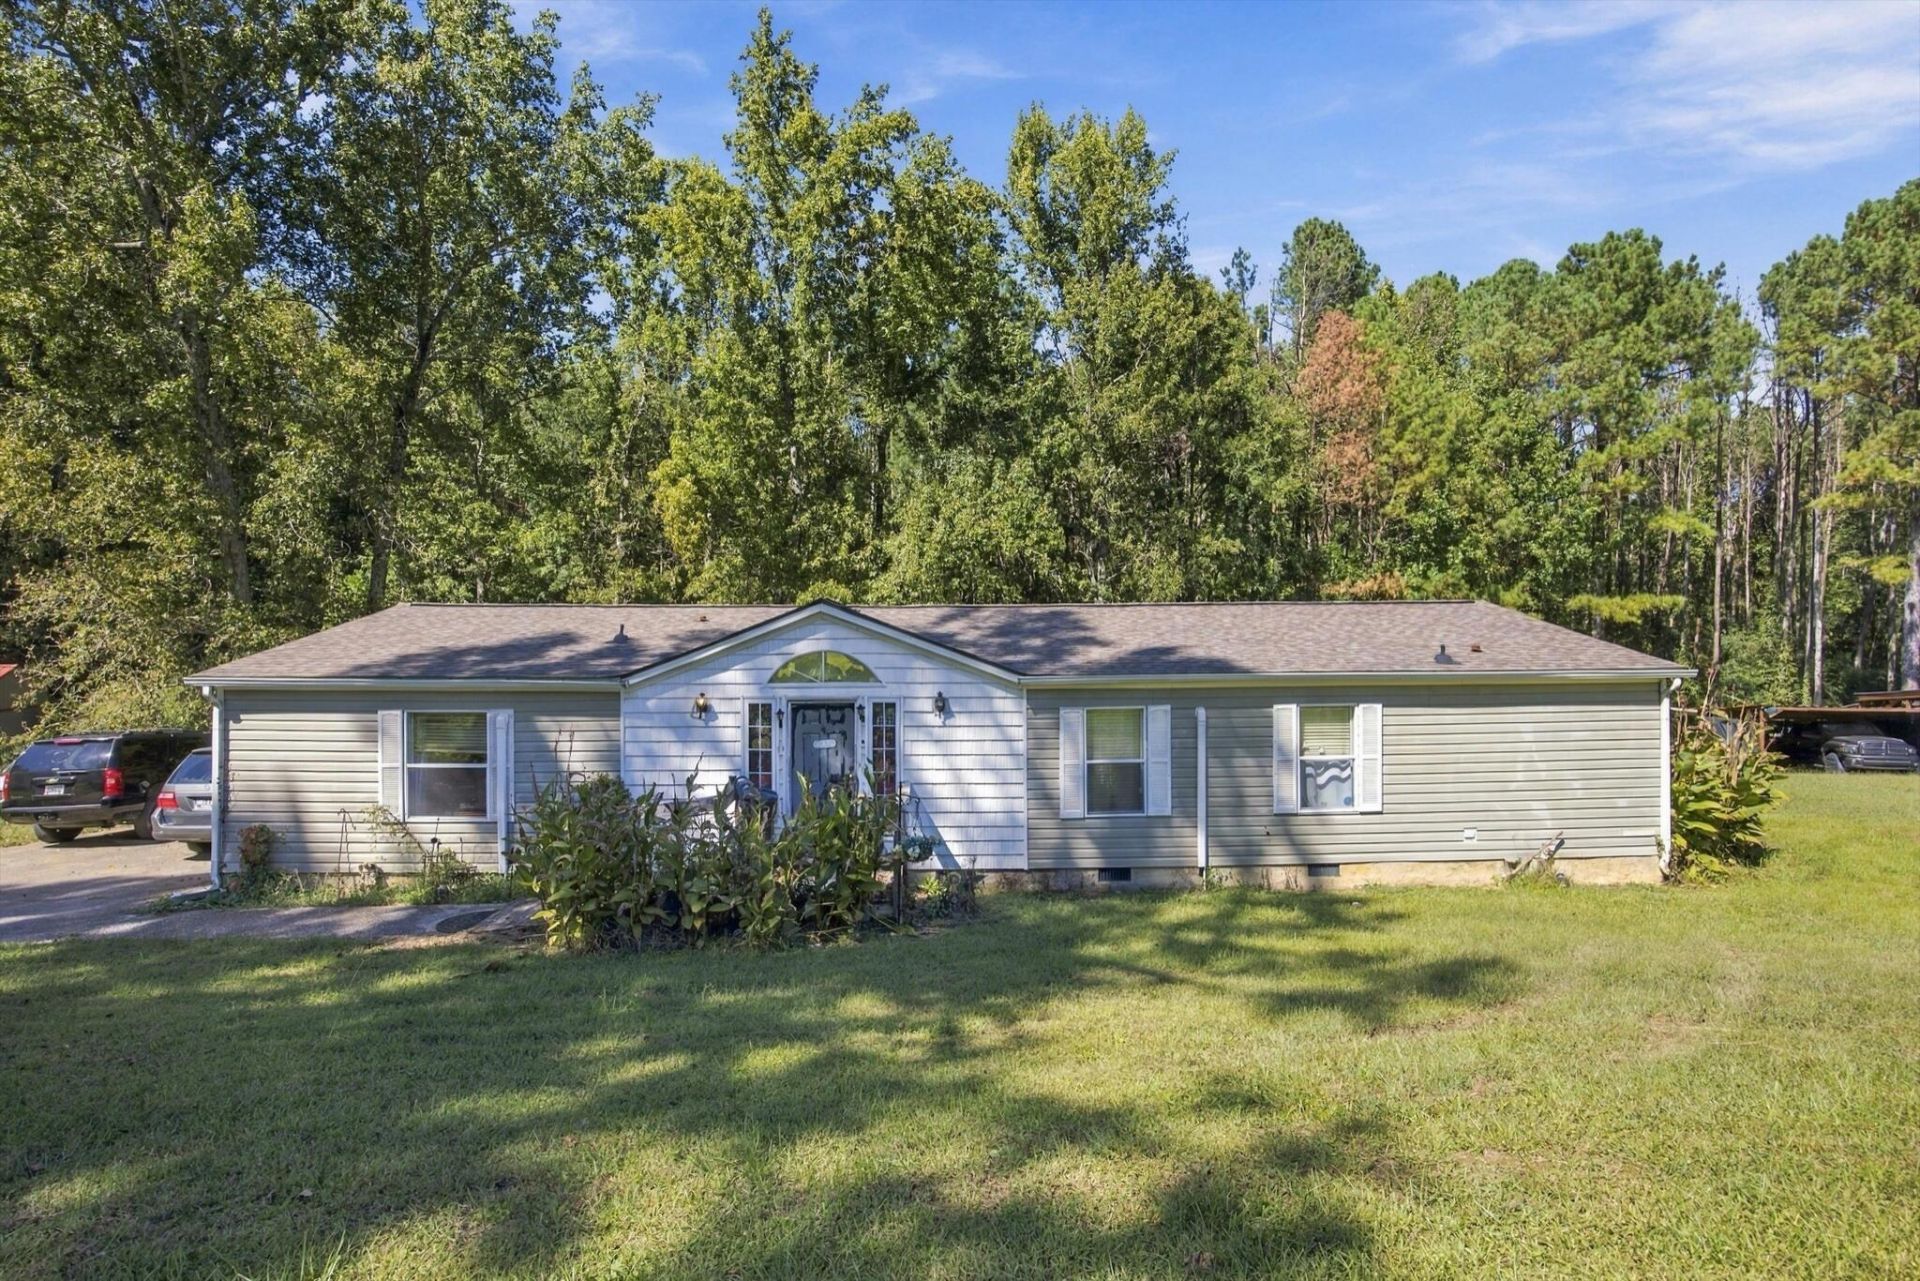
Bring your vision to life at Betsy Ln in Rossville! This fixer-upper home sits on .86 acres, offering privacy, space, and plenty of potential to create a home that fits your vision. The property already has some important updates in place, including a roof that is only 3 years old, A brand new water meter from the road with 3/4 inch pex piping, a 2-year-old water heater, and five brand-new mini-split HVAC units that come with a warranty. Enjoy the peaceful, private setting with plenty of room for outdoor living, gardening, recreation, or simply having space to spread out. Whether you're looking for a project to make your own or an opportunity to build equity, this property offers a great starting point.Weather you are looking for an investment property with strong rental potential or a place to call your own this one is worth a look. No one allowed on property without approved showing in place. Security Cameras in place and will stay with the sale
Property Features
Property Type: Residential - Single Family
Basement: Crawl Space
Cooling: Ceiling Fan(s), Ductless, Electric, Multi Units
Fireplaces: 1
Fuel Type: Electric
Heating: Ceiling, Electric
Home Style: Modular
Lot Size: 0.86 Acres
Taxes: $387
Year Built: 2002
Feature Descriptions
Appliances: Dryer, Dishwasher, Electric Water Heater, Free-Standing Electric Oven, Free-Standing Refrigerator, Free-Standing Range, Oven, Washer, Washer/Dryer, Water Heater
Days on Site: 4
Exterior: Brick, Vinyl Siding
Exterior Amenities: Rain Gutters
Fireplace: Electric, Living Room
Flooring: Carpet, Linoleum
Interior Amenities: Built-in Features, Cathedral Ceiling(s), Ceiling Fan(s), Double Vanity, Eat-in Kitchen, Kitchen Island, Laminate Counters, Open Floorplan, Soaking Tub, Separate Shower, En Suite, Split Bedrooms
Laundry: In Kitchen, Laundry Room, Main Level
Lot: Gentle Sloping, Wooded
Lot Dimensions: 104X168
Parcel #: 0116 036
Parking: Concrete, Driveway
Patio/Porch: Deck, Patio, Porch, Rear Porch, Side Porch, Porch - Covered
Utilities: Cable Available, Electricity Available, Electricity Connected, Phone Available, Sewer Connected, Water Available, Water Connected
Windows: Insulated Windows
Wooded: Yes
Room Sizes
Primary Bedroom: 140 X 10 Level - First
Bedroom: 14 X 6 Level - First
Bedroom: 10 X 6 Level - First
Great Room: 14 X 10 Level - First
Dining Room: 18 X 10 Level - First
Laundry: 8 X 5 Level - First
Local Schools
High School: Ridgeland High School
Middle School: Rossville Middle
Elementary School: Stone Creek Elementary School
Listed By / Shown By
Listed By
Agency Name: EXP Realty, LLC
Agency Phone: 888-519-5113
Shown By
Agent Name: Rollin Stapp
Agent Phone: (423) 227-7504
Agency Title: Crye-Leike Real Estate Services

Source: CARMLS
Estimate Your Payment
Estimated Payment
$ 334.32 per month $267.07 Principal & Interest $32.25 Property Tax $35.00 Homeowner's InsuranceChange Payment Information
Privacy Policy / DMCA Notice / ADA Accessibility


This site is hosted, designed and copyright
© 1994 - 2026 by
Delta Media Group, Inc. -- Patent Pending --
144 Betsy Lane | MLS# 1543530
This single family home located at 144 Betsy Lane, Rossville, GA 30741 is currently listed for sale with an asking price of $120,000. This property was built in 2002 and has 3 bedrooms and 2 full baths with 1904 sq. ft. Betsy Lane is located in the David Acres subdivision. Search David Acres real estate on rollinstapp.crye-leike.com today.