Rollin Stapp

BEDS3
BATHS2 full
SQUARE FEET1,318
MLS#1542127
STATUSContingent
PROPERTY TYPEResidential - Single Family
SUBDIVISIONFairfax Heights
NEIGHBORHOODChattanooga
Property Description
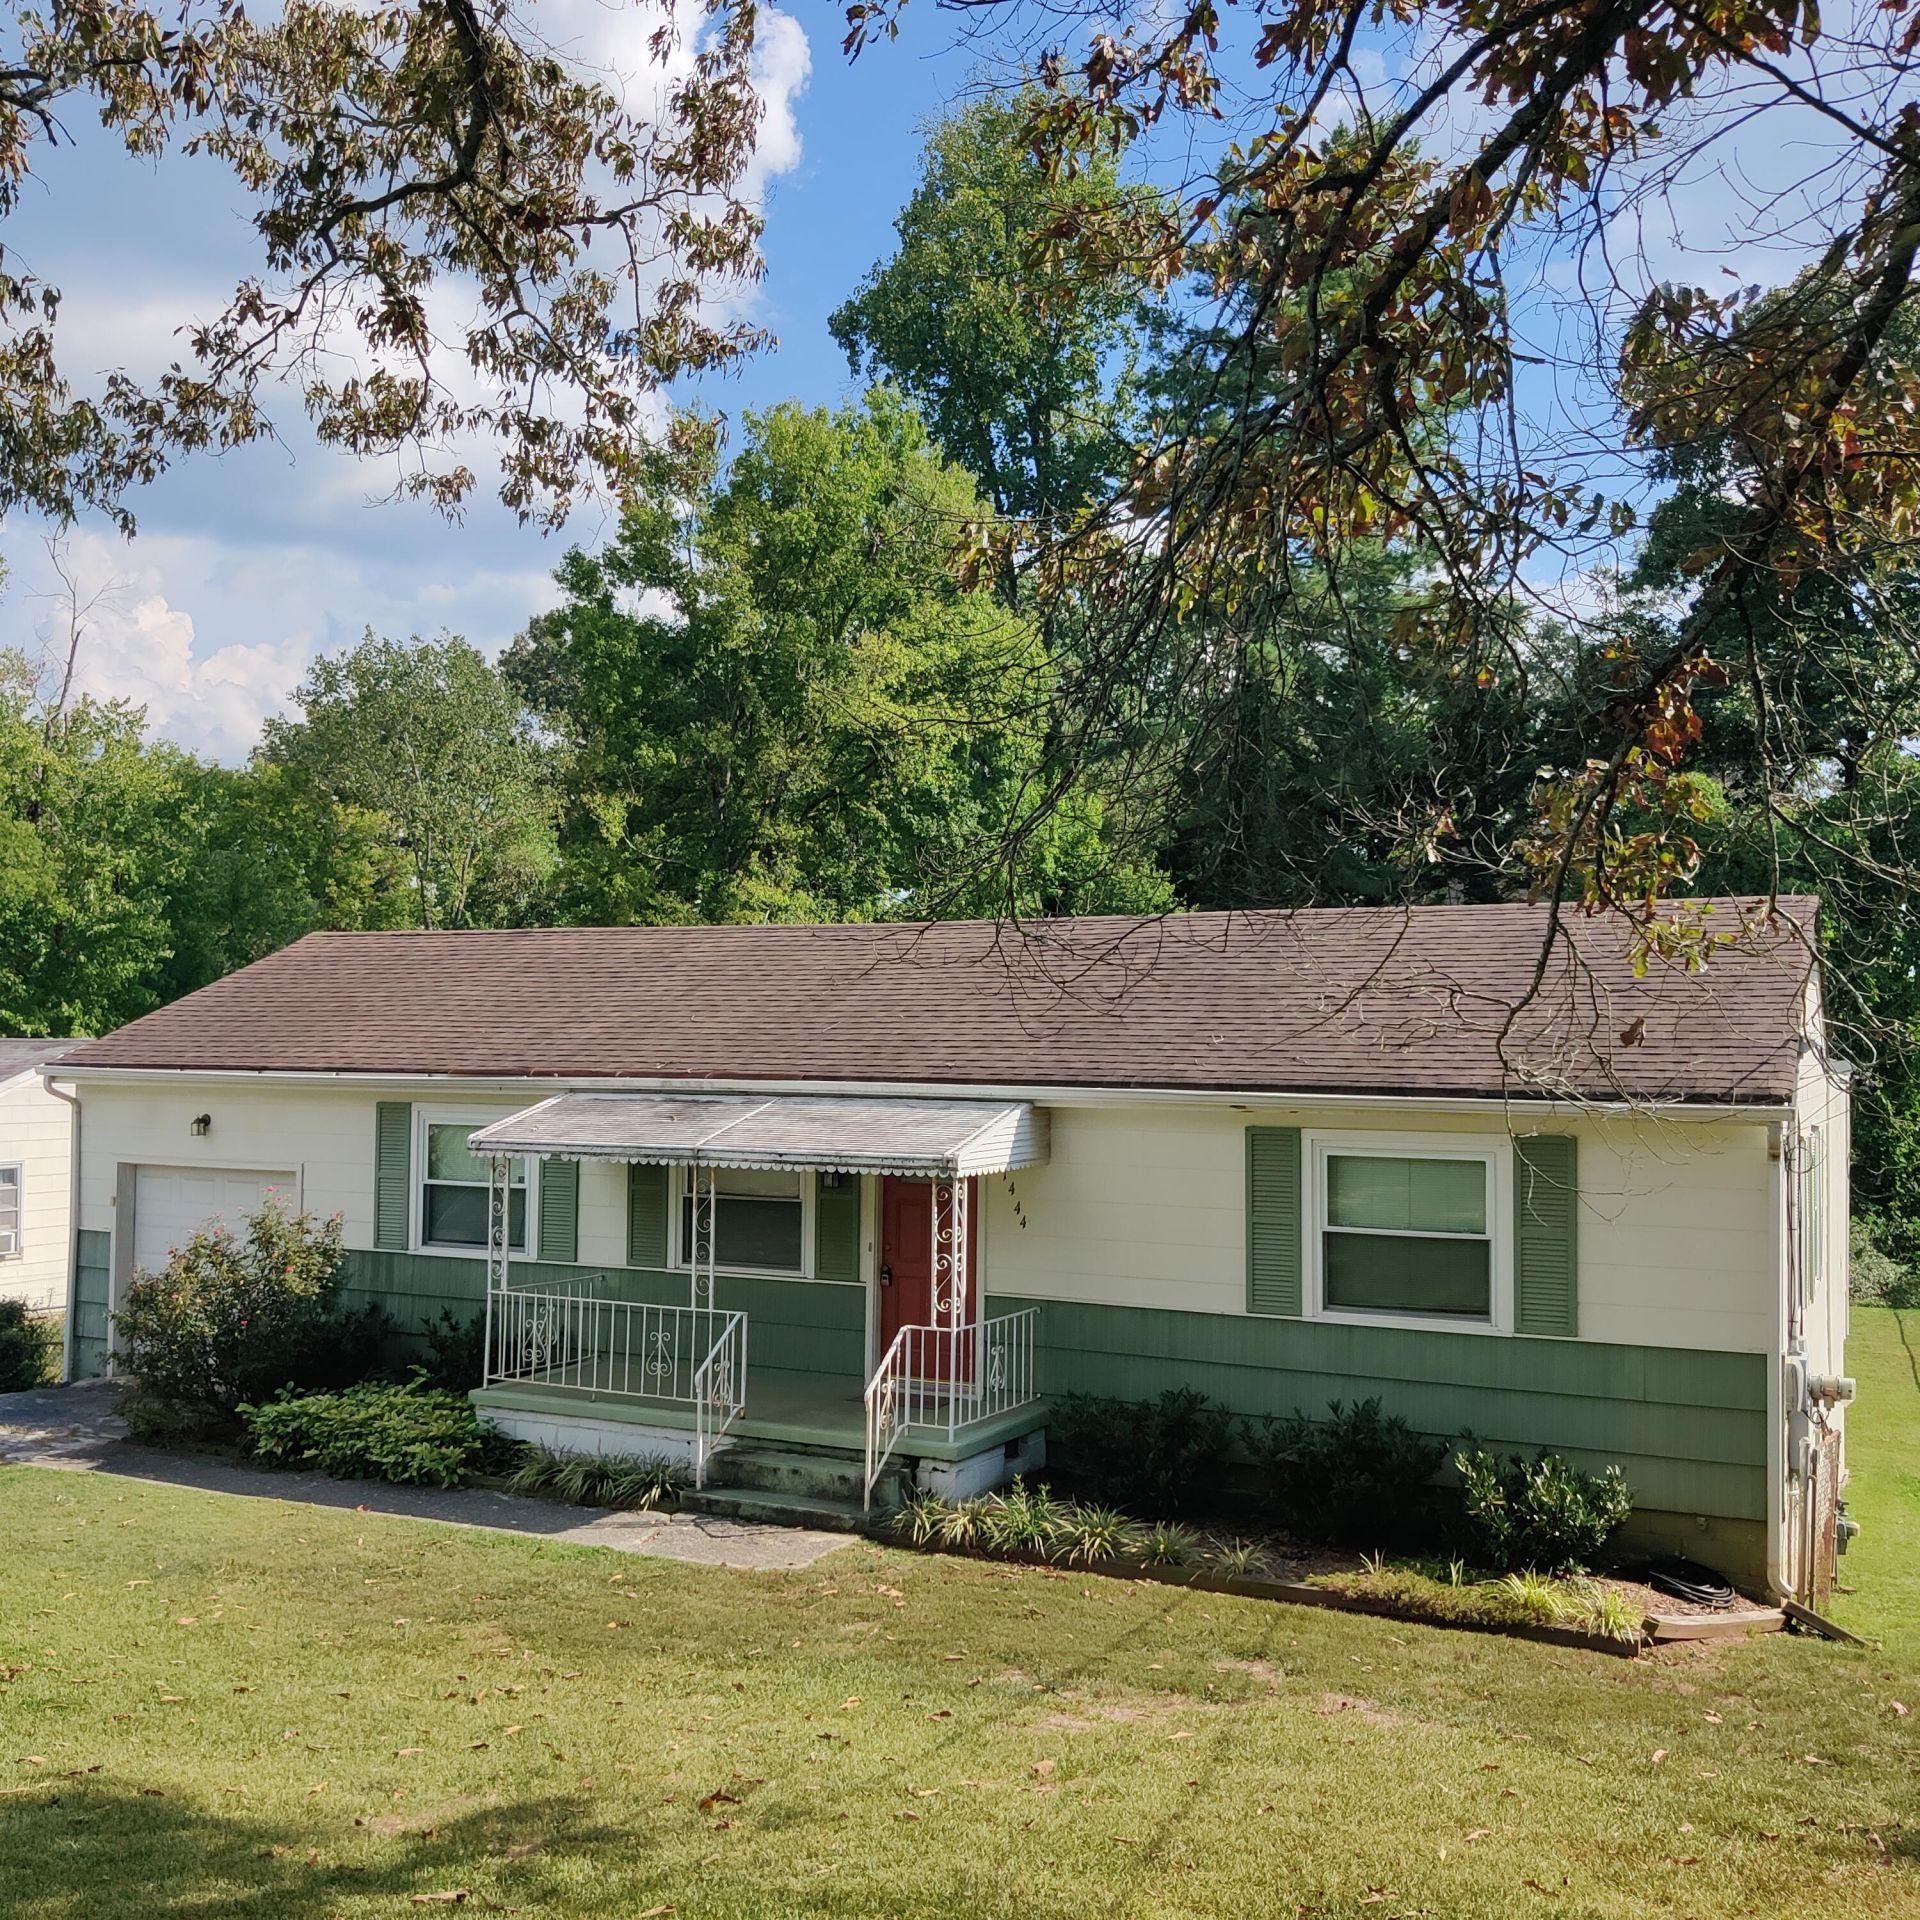
PRICE REDUCTION! Single level three-bedroom two-bath home in established Fairfax Heights neighborhood. This location not only has multiple ingresses and egresses, it is also very convenient to Access Rd, Hixson Pike, Hwy 153, and the CB Robinson Bridge to Amnicola Hwy. There is hardwood flooring throughout a good portion of the house and all kitchen appliances remain. The primary bedroom has a large walk-in closet and a separate shower. If a bathtub soak is needed, that is found in the hall bath. Rivermont Park, Fire Dept Station #16, and a recycling drop-off center are very nearby. The scenic beauty of Greenway Farms is just a short drive away. Wired for EPB fiber and water is via Hixson Utility District. Distance to zoned schools: DuPont Elementary - 0.7 miles, Hixson Middle - 4.2 miles, Hixson High - 4.6 miles. Curbside recycling occurs every other Wednesday and there is an active neighborhood association combining residents of Fairfax Heights, Bagwell, and Lupton City (membership is strictly voluntary, no HOA fees or rules apply here). There is a sewer cap in the back left corner of the lot and sellers recall three separate occasions excessive storm water created what the city calls a ''sanitary overflow'' into the adjacent storm ditch during a torrential rain storm. Please note it is the sellers' wish to convey the property ''as is, where is.'' Listing agent is related to sellers.
Property Features
Property Type: Residential - Single Family
Basement: Yes
Basement: Other, Unfinished
Cooling: Central Air, Electric
Fuel Type: Gas
Garage: 1 car attached
Heating: Central, Natural Gas
Home Style: Ranch
Lot Size: 0.30 Acres
Taxes: $2,590
Year Built: 1950
Feature Descriptions
Appliances: Disposal, Dishwasher, Electric Water Heater, Free-Standing Electric Range, Free-Standing Refrigerator, Microwave, Vented Exhaust Fan
Common Amenities: None
Days on Site: 21
Exterior: Block, Wood Siding, Shingle Siding
Exterior Amenities: Awning(s)
Flooring: Carpet, Hardwood, Linoleum
Interior Amenities: Double Vanity, Eat-in Kitchen, High Speed Internet, Recessed Lighting, Separate Shower
Laundry: Electric Dryer Hookup, In Garage, Washer Hookup
Lot: Gentle Sloping, Level
Lot Dimensions: 75X175.8
Parcel #: 118e B 007
Parking: Concrete, Driveway, Garage, Off Street, Garage Faces Front
Patio/Porch: Awning(s), Covered, Front Porch
Utilities: Cable Connected, Electricity Connected, Natural Gas Connected, Sewer Connected, Water Connected
Windows: Blinds, Vinyl Frames
Local Schools
High School: Hixson High
Middle School: Hixson Middle
Elementary School: DuPont Elementary
Listed By / Shown By
Listed By
Agency Name: Crye-Leike, REALTORS

Shown By
Agent Name: Rollin Stapp
Agent Phone: (423) 227-7504
Source: CARMLS
Estimate Your Payment
Estimated Payment
$ 819.72 per month $533.91 Principal & Interest $215.83 Property Tax $69.97 Homeowner's InsuranceChange Payment Information
Privacy Policy / DMCA Notice / ADA Accessibility


This site is hosted, designed and copyright
© 1994 - 2026 by
Delta Media Group, Inc. -- Patent Pending --
1444 Brenda Road | MLS# 1542127
This single family home located at 1444 Brenda Road, Chattanooga, TN 37415 is currently listed for sale by Crye-Leike, REALTORS, with an asking price of $239,900. This property was built in 1950 and has 3 bedrooms and 2 full baths with 1318 sq. ft. Brenda Road is located in the Fairfax Heights subdivision. Search Fairfax Heights real estate on rollinstapp.crye-leike.com today.