Rollin Stapp

BEDS3
BATHS3 full
SQUARE FEET2,939
MLS#20263852
STATUSActive
PROPERTY TYPEResidential - Single Family
SUBDIVISIONEagle Ridge
Property Description
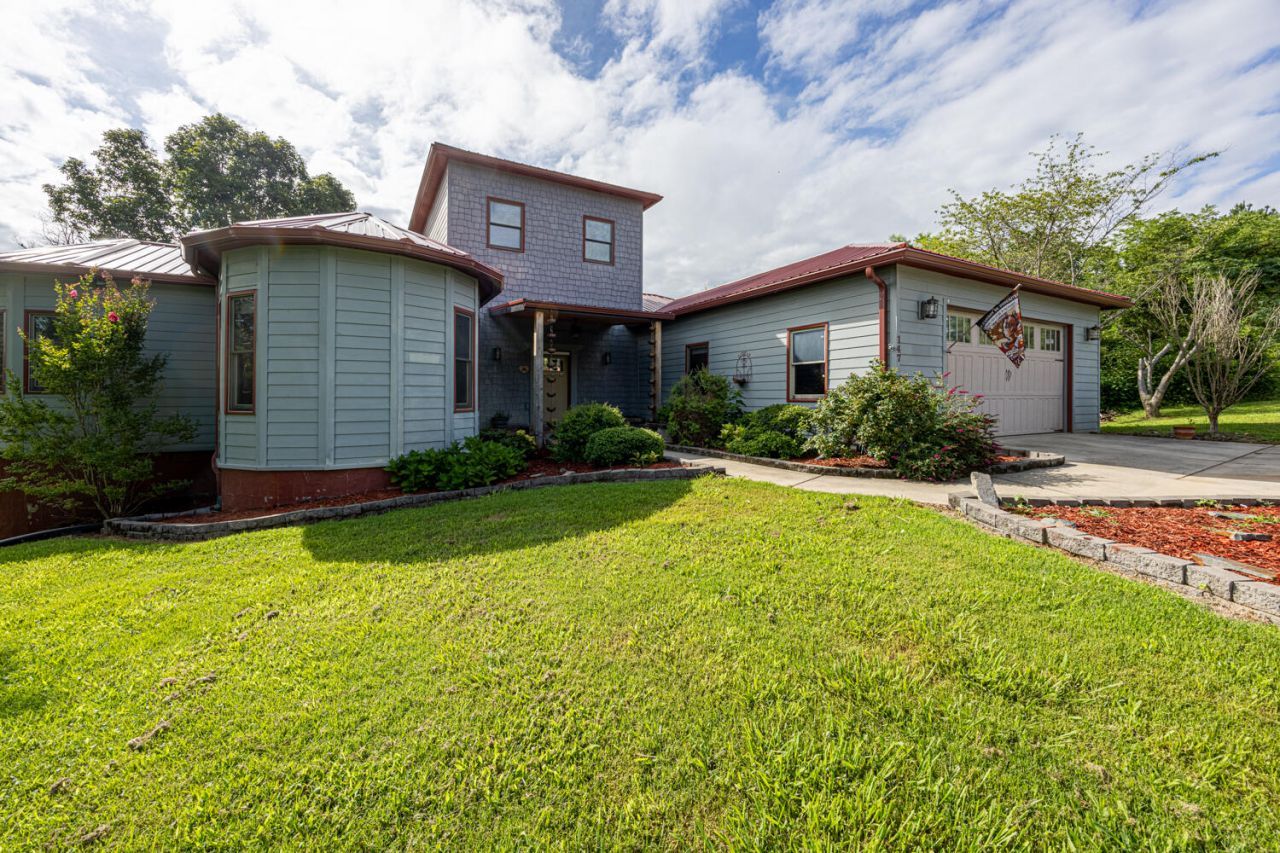
Some homes you tour. This one you feel. Wake up on top of a mountain, where morning light spills across hand-laid wood and the whole world opens through soaring, castle-tall windows -- panoramic ridgelines pouring right into the living room someone built by hand. Back on the market and better than ever, 147 Eagle Ridge Pointe is a one-of-a-kind, custom-built cabin-style retreat just 45 minutes from Knoxville -- no hour-long drive to reach views most people only get on vacation. Nearly 3,000 square feet of the finest craftsmanship you'll lay eyes on: a circular, castle-like floor plan, a spa-like primary bath built around an enormous walk-in shower, a wood-burning fireplace, and a back porch made for slow coffee and quiet mornings. Three bedrooms, three full baths, a walk-out basement, and 1.33 private acres with rolling mountain, tree, and seasonal views. Metal roof. No HOA. Full freedom paired with everyday luxury. Homes like this don't wrap the mountains around a room by accident -- this one was built for someone who wants something words can't hold. The buyer's loss is your open door. Come see it for yourself before someone else calls it home.
Property Features
Property Type: Residential - Single Family
Basement: Yes
Cooling: Ceiling Fan(s), Central Air, Varies by Unit
Garage: 2 car attached
Heating: Wood Stove, Central, Multi Units
Home Style: Cabin, Other
Lot Size: 1.33 Acres
Roof Type: Metal
Taxes: $1,624
Year Built: 2009
Feature Descriptions
Appliances: Water Softener, Water Purifier, Dishwasher, Disposal, Double Oven, Electric Oven, Electric Range, Microwave, Plumbed For Ice Maker, Refrigerator
Exterior: Other
Exterior: Rain Gutters, Rain Barrel/Cistern(s), Balcony
Fireplace: Wood Burning
Flooring: Hardwood
Interior: Walk-In Shower, Split Bedrooms, Walk-In Closet(s), Storage, Primary Downstairs, Pantry, Open Floorplan, Kitchen Island, High Speed Internet, High Ceilings, Double Vanity, Double Closets, Bathroom Mirror(s), Cathedral Ceiling(s), Ceiling Fan(s), Crown Molding
Laundry: Main Level, Laundry Closet
Lot: Mailbox, Secluded, Level, Landscaped, Cleared
Parcel Number: 009 031.41
Parking: Concrete, Driveway
Security: Fire Alarm
Sewer: Septic Tank
Special View Info: Valley, Trees/Woods, Rural, Ridge, Pasture, Panoramic, N
Total Rooms: 0
Utilities: Underground Utilities, High Speed Internet Connected, Water Connected, Phone Connected, Electricity Connected
Water: Private, Well, Other
Local Schools
High School: Sweetwater
Middle School: Sweetwater
Elementary School: Sweetwater
Listed By / Shown By
Listed By
Agency Name: KW Cleveland
Shown By
Agent Name: Rollin Stapp
Agent Phone: (423) 227-7504
Agency Title: Crye-Leike Real Estate Services

Source: RCAR MLS
Estimate Your Payment
Estimated Payment
$ 1,645.67 per month $1,335.34 Principal & Interest $135.33 Property Tax $175.00 Homeowner's InsuranceChange Payment Information
Privacy Policy / DMCA Notice / ADA Accessibility


This site is hosted, designed and copyright
© 1994 - 2026 by
Delta Media Group, Inc. -- Patent Pending --
147 Eagle Ridge Pointe | MLS# 20263852
This single family home located at 147 Eagle Ridge Pointe , Philadelphia, TN 37846 is currently listed for sale with an asking price of $600,000. This property was built in 2009 and has 3 bedrooms and 3 full baths with 2939 sq. ft. Eagle Ridge Pointe is located in the Eagle Ridge subdivision. Search Eagle Ridge real estate on rollinstapp.crye-leike.com today.