Rollin Stapp

BEDS2
BATHS2 full
SQUARE FEET1,332
MLS#1540065
STATUSActive
PROPERTY TYPEResidential - Townhouse
SUBDIVISIONSunset Cove Ests
Property Description
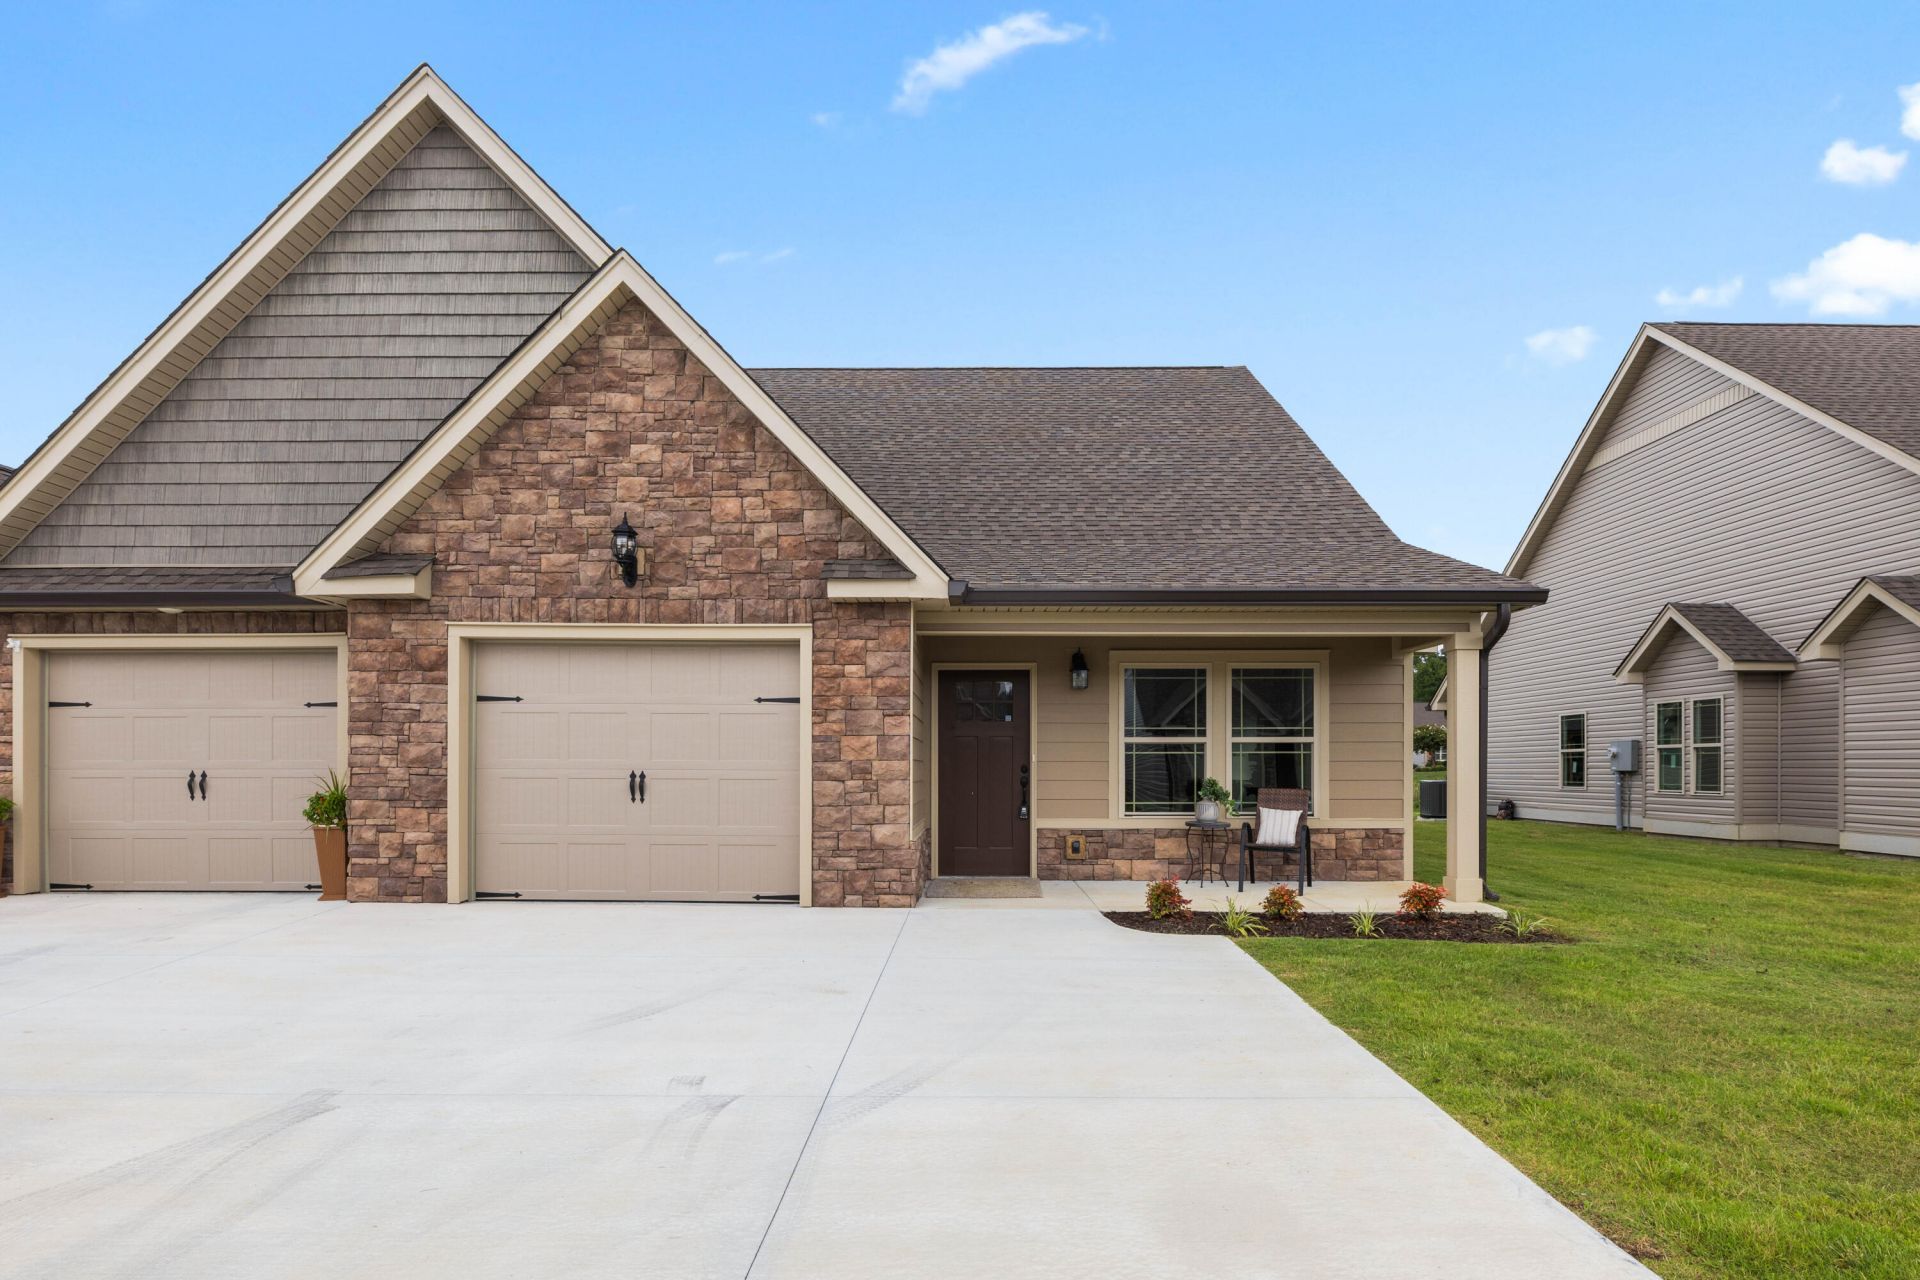
One level townhome in gated community in ultra convenient location! You'll love this unit as you walk in the front door and see the hardwood floors, tall coffered ceilings, gas fireplace and open kitchen/dining room. The kitchen features beautiful white granite counter tops, stainless steel appliances, large pantry and lots of cabinets. The primary bedroom is spacious with direct access to the back patio, a large walk-in closet and en suite bathroom with double vanity and large shower. A secondary bedroom is also on the main level, along with a second bathroom in the hallway. Upstairs you'll find a large unfinished space that's perfect for storage without having to climb a ladder. Sunset cove is a gated community and the HOA covers yard maintenance! All of this located just across the state line from shopping, dining, health care and lots of new development in East Ridge and just minutes to I-75!
Property Features
Property Type: Residential - Townhouse
Cooling: Central Air, Electric
Garage: 1 car attached
Lot Size: 0.03 Acres
Feature Descriptions
Appliances: Dishwasher, Electric Range, Microwave, Water Heater
Association/Condo Fee: 70
Days on Site: 50
Exterior: HardiPlank Type, Stone
Exterior Amenities: None
Flooring: Carpet, Tile, Engineered Hardwood
HOA Y/N: Yes
Laundry: Main Level
Lot Dimensions: 40x150
Parcel #: 0010h05000b
Parking: Garage
Utilities: Electricity Connected, Sewer Connected, Water Connected
Local Schools
High School: Lakeview-Ft. Oglethorpe
Middle School: Lakeview Middle
Elementary School: West Side Elementary
Listed By / Shown By
Listed By
Agency Name: Keller Williams Realty
Agency Phone: 423-664-1900
Shown By
Agent Name: Rollin Stapp
Agent Phone: (423) 227-7504
Agency Title: Crye-Leike Real Estate Services

Source: CARMLS
Estimate Your Payment
Estimated Payment
$ 787.89 per month $696.60 Principal & Interest $0.00 Property Tax (data not provided by mls) $91.29 Homeowner's InsuranceChange Payment Information
Privacy Policy / DMCA Notice / ADA Accessibility


This site is hosted, designed and copyright
© 1994 - 2026 by
Delta Media Group, Inc. -- Patent Pending --
150 Sunset Cove Drive, Unit #50b | MLS# 1540065
This townhouse located at 150 Sunset Cove Drive, Unit #50b, Rossville, GA 30741 is currently listed for sale with an asking price of $313,000. This property has 2 bedrooms and 2 full baths with 1332 sq. ft. Sunset Cove Drive, Unit #50b is located in the Sunset Cove Ests subdivision. Search Sunset Cove Ests real estate on rollinstapp.crye-leike.com today.