Rollin Stapp

BEDS2
BATHS1 full
SQUARE FEET1,045
MLS#7863754
STATUS
PROPERTY TYPEResidential - Condominium
SUBDIVISIONTuxworth Springs
SCHOOLLaurel Ridge - Druid Hills
Property Description
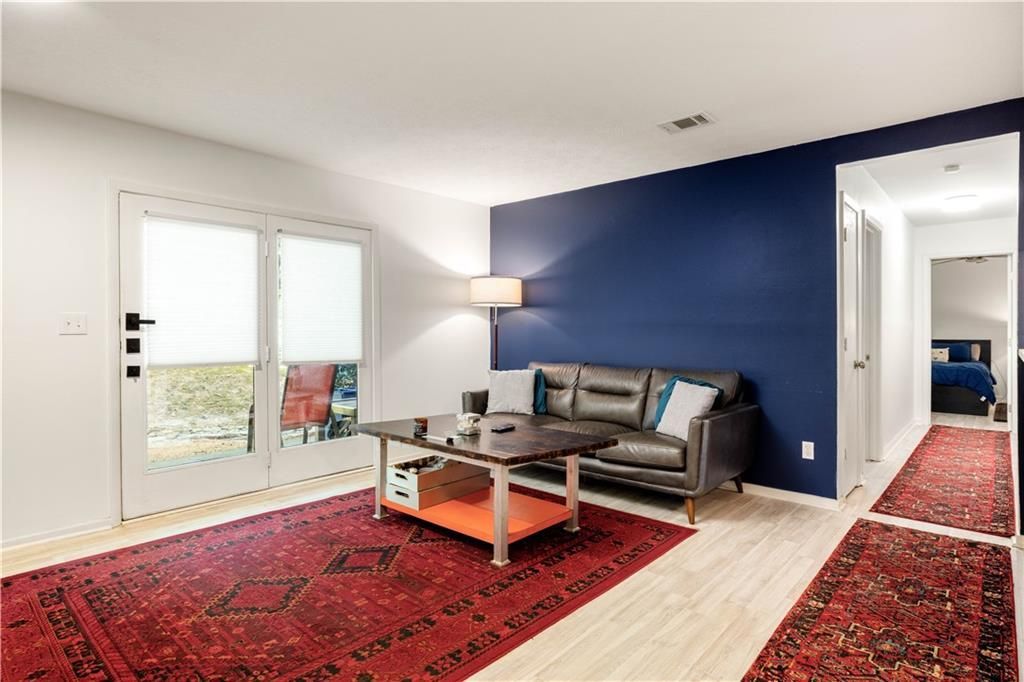
Location, convenience, and versatility come together in this 2-bedroom, 1-bath condo in a gated Decatur community. A thoughtfully designed floorplan offers comfortable living with plenty of flexibility, whether you're looking for a roommate-friendly layout, a dedicated home office, or a welcoming guest room. A cozy fireplace anchors the living area, with French doors opening to a private patio, a perfect spot to stare into the woods with your morning coffee. Stainless steel appliances in the kitchen, plenty of cabinet space, and a convenient pass-through to the dining area, making everyday living and entertaining easy. Both bedrooms are generously sized, with great natural light and ample space to make your own. Tucked into a peaceful, wooded setting, with a swimming pool and tennis courts, this condo offers a welcome retreat while keeping you close to everything. Enjoy an unbeatable location just minutes from Emory University, the CDC, and all the shopping, dining, entertainment, and everyday conveniences that Decatur has to offer. A fantastic opportunity to enjoy low-maintenance living in one of metro Atlanta's most convenient locations.
Property Features
Property Type: Residential - Condominium
Cooling: Ceiling Fan(s), Central Air
Fenced: Yes
Fireplaces: 1
Heating: Central
Home Style: Mid-Rise (up to 5 stories), Traditional
Lot Size: 0.01 Acres
Roof Type: Composition
Taxes: $2,184
Year Built: 1984
Feature Descriptions
Appliances: Dishwasher, Disposal, Dryer, Electric Range, Microwave, Refrigerator, Washer
Association Fee Includes: Maintenance Grounds, Maintenance Structure, Pest Control, Swim, Tennis, Trash, Water
Days on Site: 6
Dining: Open Concept, Separate Dining Room
Exterior: Brick, Cedar
Fireplace: Family Room, Gas Starter
HOA Fee: 308/Monthly
HOA Y/N: Yes
Kitchen: Cabinets Other, Other Surface Counters, View to Family Room
Laundry: Laundry Closet
Lot Dimensions: 1x1
Neighborhood Amenities: Barbecue, Clubhouse, Dog Park, Gated, Homeowners Assoc, Near Public Transport, Near Schools, Near Shopping, Near Trails/Greenway, Pool, Tennis Court(s)
Parking Notes: Parking Lot, Unassigned
Parking Total: 2
Pool: Fenced, In Ground
Road Surface: Asphalt
Security: Security Gate
Sewer: Public Sewer
Special View Info: Trees/Woods
Utilities: Cable Available, Electricity Available, Natural Gas Available, Sewer Available, Water Available
Water: Public
Local Schools
High School: Druid Hills
Middle School: Druid Hills
Elementary School: Laurel Ridge
School District: Laurel Ridge - Druid Hills
Listed By / Shown By
Listed By
Agency Name: Keller Williams Realty Intown ATL
Agency Phone: 404-541-3500
Shown By
Agent Name: Rollin Stapp
Agent Phone: (423) 227-7504
Agency Title: Crye-Leike Real Estate Services

Source: FMLS
Estimate Your Payment
Estimated Payment
$ 735.54 per month $489.40 Principal & Interest $182.00 Property Tax $64.14 Homeowner's InsuranceChange Payment Information
Listings identified with the FMLS IDX logo come from FMLS and are held by brokerage firms other than the owner of this website and the listing brokerage is identified
in any listing details. Information is deemed reliable but is not guaranteed. If you believe any FMLS listing contains material that infringes your copyrighted
work, please click here DMCA Notice to review our DMCA policy and learn how to submit a takedown request. © 2026 First Multiple Listing Service, Inc.
Privacy Policy / DMCA Notice / ADA Accessibility


This site is hosted, designed and copyright
© 1994 - 2026 by
Delta Media Group, Inc. -- Patent Pending --
1510 Tuxworth Circle | MLS# 7863754
This condo located at 1510 Tuxworth Circle , Decatur, GA 30033 is currently listed for sale with an asking price of $219,900. This property was built in 1984 and has 2 bedrooms and 1 full baths with 1045 sq. ft. Tuxworth Circle is located in the Tuxworth Springs subdivision within the Laurel Ridge - Druid Hills school district. Search Tuxworth Springs real estate on rollinstapp.crye-leike.com today.