Rollin Stapp

BEDS2
BATHS2 full
SQUARE FEET1,350
MLS#7867081
STATUS
PROPERTY TYPEResidential - Condominium
SUBDIVISIONThe Orchards At Jones Bridge
SCHOOLDolvin - Johns Creek
Property Description
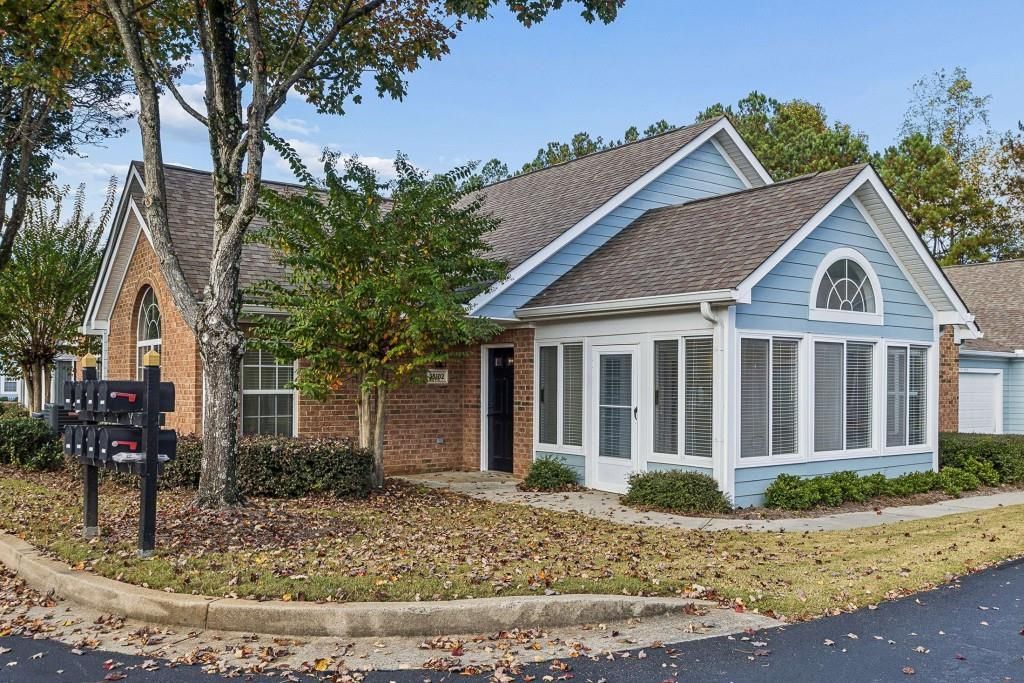
Discover the perfect blend of style, comfort, and low-maintenance living in this beautifully renovated, single-level garden townhome. Offering 1,350 square feet of thoughtfully designed living space, this two-bedroom, two-bath residence delivers the ease of one-level living with the finishes and functionality of a modern home. Nearly every detail has been refreshed, beginning with a stunning new kitchen featuring custom cabinetry, beautiful new countertops, and all-new appliances. New flooring, fresh interior paint, and updated lighting throughout create a bright, cohesive aesthetic, while both beautifully renovated bathrooms feature sleek glass-enclosed showers. A sun-filled bonus room offers the perfect flexibility for a home office, cozy den, or additional living space. Generous walk-in closets provide exceptional storage, while a private two-car garage adds everyday convenience. Additional improvements include a brand-new HVAC system for comfort and peace of mind. Beyond the home, enjoy a welcoming community with a swimming pool, clubhouse, and fitness center, plus the added benefit of HOA-maintained exterior structures. With sought-after schools, outstanding amenities, and the simplicity of truly move-in-ready living, this exceptional residence offers an ideal opportunity to enjoy a beautifully updated home without the demands of traditional homeownership. Home is virtually staged.
Property Features
Property Type: Residential - Condominium
Cooling: Central Air
Fireplaces: 1
Garage: 2 car attached
Heating: Forced Air, Natural Gas
Home Style: Garden (1 Level)
Lot Size: 0.03 Acres
Roof Type: Composition
Taxes: $3,929
Year Built: 2000
Feature Descriptions
Accessibility: Accessible Bedroom, Accessible Doors, Accessible Entrance
Appliances: Dishwasher, Disposal, Electric Range, Range Hood, Refrigerator
Association Fee Includes: Maintenance Grounds, Maintenance Structure, Reserve Fund, Swim, Tennis, Termite, Trash, Water
Bedroom Features: Master on Main, Roommate Floor Plan
Days on Site: 10
Dining: Open Concept, Seats 12+
Exterior: Cement Siding
Exterior: Private Entrance
Fireplace: Decorative, Family Room
HOA Fee: 345/Monthly
HOA Y/N: Yes
Interior: High Speed Internet, Vaulted Ceiling(s), Walk-In Closet(s)
Kitchen: Breakfast Bar, Cabinets White, Pantry, Stone Counters, View to Family Room
Laundry: In Hall, Laundry Room, Main Level
Lot: Corner Lot, Landscaped, Level
Lot Dimensions: X
Master Bath: Shower Only
Neighborhood Amenities: Clubhouse, Fitness Center, Homeowners Assoc, Near Shopping, Pool, Restaurant
Parking Notes: Attached, Driveway, Garage, Garage Faces Side, Kitchen
Parking Total: 0
Road Frontage: City Street
Road Surface: Paved
Security: Fire Alarm
Sewer: Public Sewer
Utilities: Cable Available, Electricity Available, Natural Gas Available, Sewer Available, Water Available
Water: Public
Local Schools
High School: Johns Creek
Middle School: Autrey Mill
Elementary School: Dolvin
School District: Dolvin - Johns Creek
Listed By / Shown By
Listed By
Agency Name: Atlanta Fine Homes Sotheby's International
Agency Phone: 404-874-0300
Shown By
Agent Name: Rollin Stapp
Agent Phone: (423) 227-7504
Agency Title: Crye-Leike Real Estate Services

Source: FMLS
Estimate Your Payment
Estimated Payment
$ 1,409.83 per month $956.99 Principal & Interest $327.42 Property Tax $125.42 Homeowner's InsuranceChange Payment Information
Listings identified with the FMLS IDX logo come from FMLS and are held by brokerage firms other than the owner of this website and the listing brokerage is identified
in any listing details. Information is deemed reliable but is not guaranteed. If you believe any FMLS listing contains material that infringes your copyrighted
work, please click here DMCA Notice to review our DMCA policy and learn how to submit a takedown request. © 2026 First Multiple Listing Service, Inc.
Privacy Policy / DMCA Notice / ADA Accessibility


This site is hosted, designed and copyright
© 1994 - 2026 by
Delta Media Group, Inc. -- Patent Pending --
15102 Harvest Ridge Lane | MLS# 7867081
This condo located at 15102 Harvest Ridge Lane , Johns Creek, GA 30022 is currently listed for sale with an asking price of $430,000. This property was built in 2000 and has 2 bedrooms and 2 full baths with 1350 sq. ft. Harvest Ridge Lane is located in the The Orchards At Jones Bridge subdivision within the Dolvin - Johns Creek school district. Search The Orchards At Jones Bridge real estate on rollinstapp.crye-leike.com today.