Rollin Stapp

BEDS3
BATHS2 full
SQUARE FEET1,736
MLS#1542012
STATUSActive
PROPERTY TYPEResidential - Single Family
SUBDIVISIONDeer Valley
Property Description
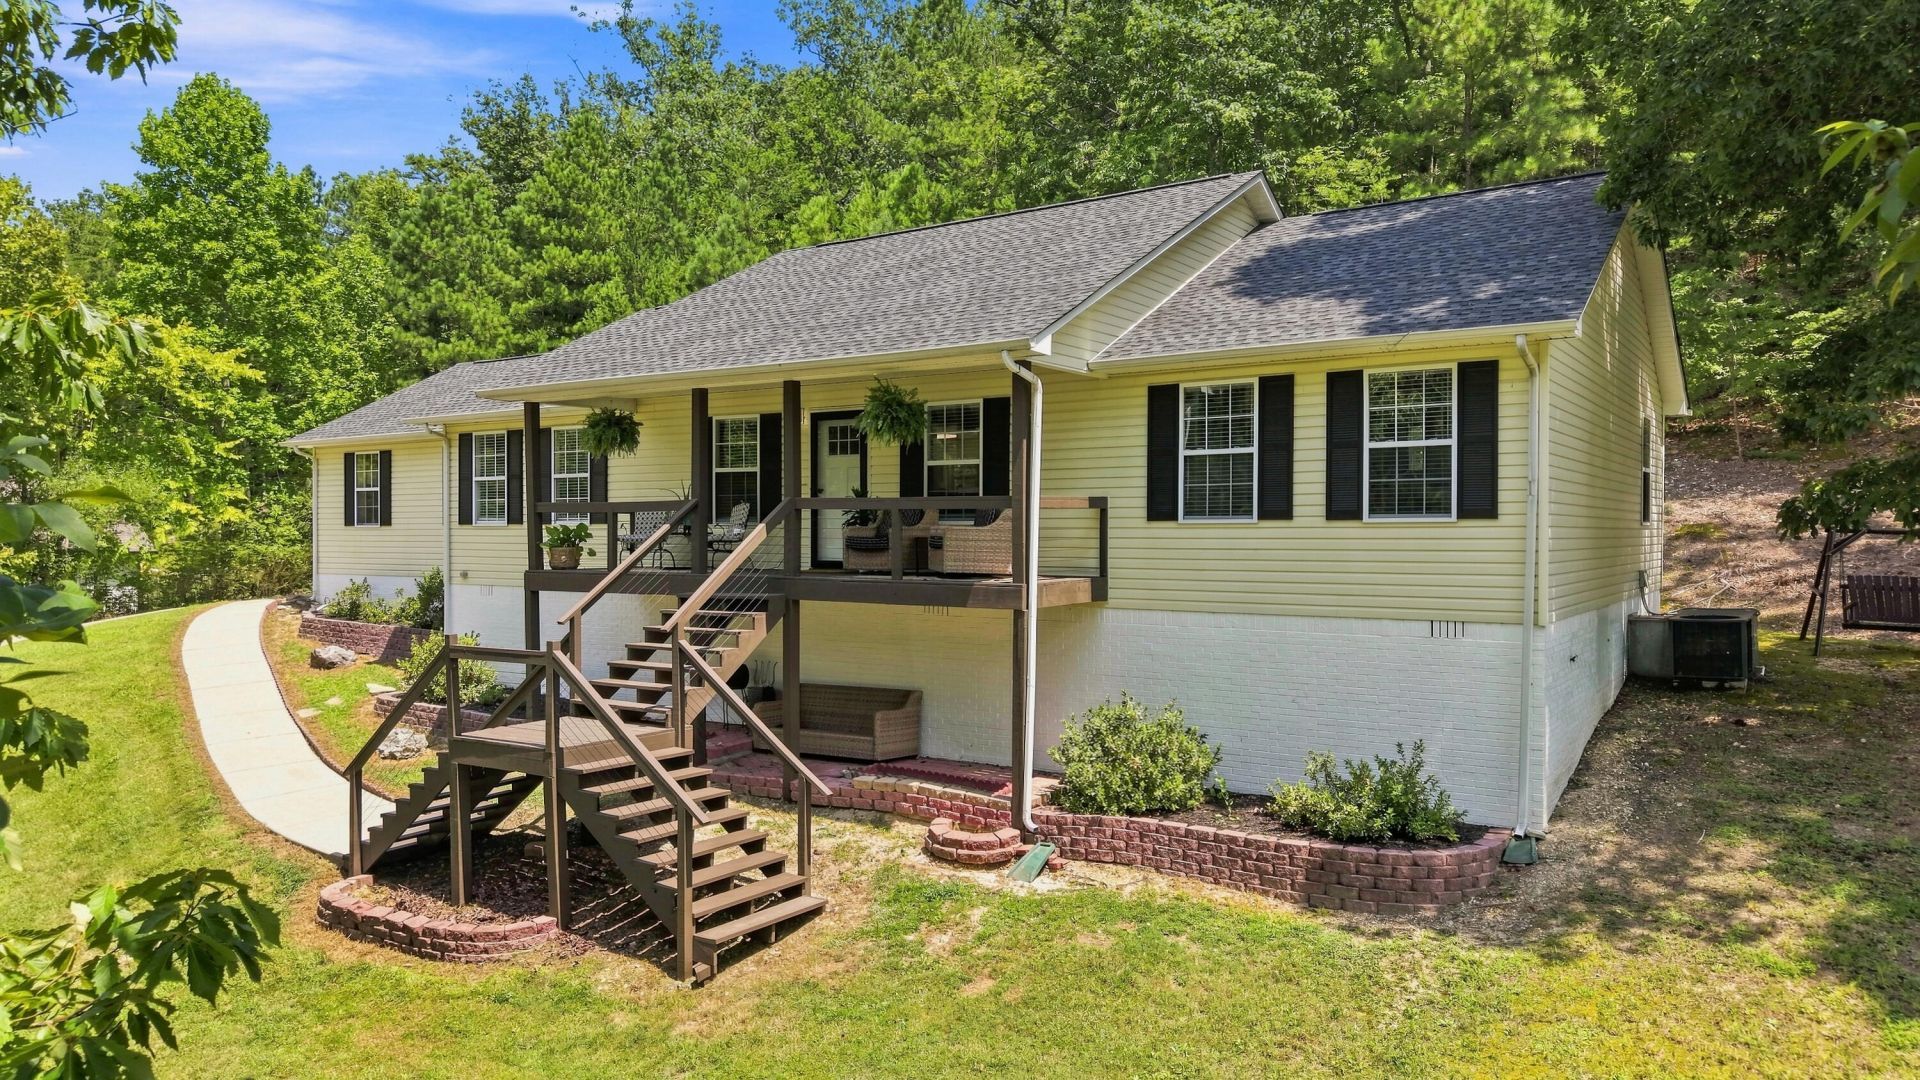
REMODELED HOME | PRIVATE SETTING | FLEXIBLE LIVING SPACE - Enjoy privacy, updated finishes, and a convenient location in this beautifully remodeled 3 bedroom, 2 bathroom home offering approximately 1,736 square feet. The refreshed interior features modern touches throughout, including double vanities, spacious walk-in closets, and versatile rooms that can easily adapt to your needs. Create a dedicated home office, dressing or vanity room, hobby space, or additional flex area to make the layout your own. Outside, the private lot offers a peaceful setting with room to enjoy the outdoors. Located just a short drive from Cleveland and even closer to the river, this home offers the opportunity to enjoy a quieter setting while keeping everyday conveniences and outdoor recreation within easy reach.
Property Features
Property Type: Residential - Single Family
Cooling: Central Air, Ceiling Fan(s)
Garage: 1 car attached
Heating: Central
Home Style: Ranch
Lot Size: 1.18 Acres
Taxes: $1,039
Year Built: 2004
Feature Descriptions
Appliances: Dishwasher, Electric Range, Microwave, Refrigerator
Days on Site: 19
Exterior: Brick, Vinyl Siding
Exterior Amenities: Rain Gutters
Flooring: Carpet, Hardwood
Interior Amenities: Ceiling Fan(s), Double Vanity, Eat-in Kitchen, Primary Downstairs, Walk-In Closet(s), Separate Shower, Tub/shower Combo
Laundry: Laundry Room, Main Level
Lot: Cleared
Lot Dimensions: 337x154x328x155
Parcel #: 003 04000 000
Parking: Driveway, Garage
Patio/Porch: Deck, Front Porch
Special View Info: Mountain(s)
Utilities: Cable Available, Electricity Available, Phone Available, Sewer Available
View: Mountain(s)
Local Schools
High School: Walker Valley High
Middle School: Ocoee Middle
Elementary School: Hopewell Elementary
Listed By / Shown By
Listed By
Agency Name: Richardson Group
Agency Phone: 423-790-7979
Shown By
Agent Name: Rollin Stapp
Agent Phone: (423) 227-7504
Agency Title: Crye-Leike Real Estate Services

Source: CARMLS
Estimate Your Payment
Estimated Payment
$ 1,043.13 per month $845.72 Principal & Interest $86.58 Property Tax $110.83 Homeowner's InsuranceChange Payment Information
Privacy Policy / DMCA Notice / ADA Accessibility


This site is hosted, designed and copyright
© 1994 - 2026 by
Delta Media Group, Inc. -- Patent Pending --
1513 Eads Bluff Road | MLS# 1542012
This single family home located at 1513 Eads Bluff Road, Georgetown, TN 37336 is currently listed for sale with an asking price of $380,000. This property was built in 2004 and has 3 bedrooms and 2 full baths with 1736 sq. ft. Eads Bluff Road is located in the Deer Valley subdivision. Search Deer Valley real estate on rollinstapp.crye-leike.com today.