Rollin Stapp

BEDS4
BATHS3 full
SQUARE FEET2,720
MLS#7836832
STATUS
PROPERTY TYPEResidential - Single Family
SUBDIVISIONSummit at Towne Mill
SCHOOLWilliam G. Hasty, Sr. - Cherokee
Property Description
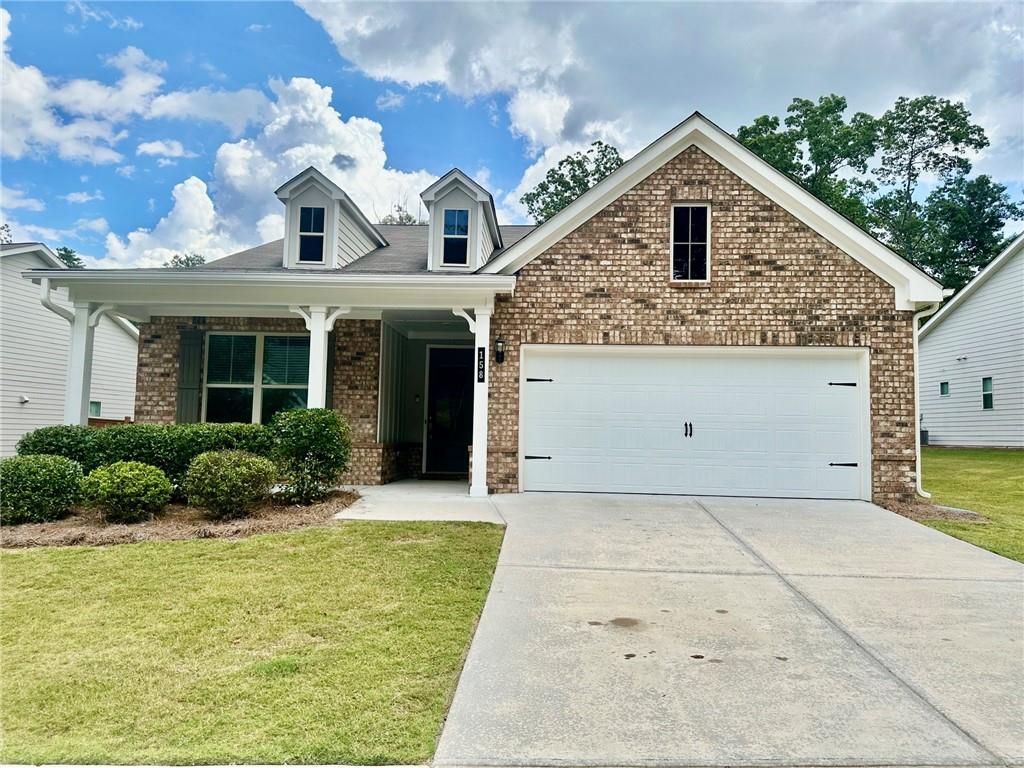
Welcome to Summit at Towne Mill! Enjoy sweeping mountain views, a 20+-acre private park with miles of walking trails, and resort-style amenities: two swimming pools, including a family pool with a waterslide and zero-entry splash pad, plus a quiet adults-only pool for relaxing away from the crowds, plus lighted tennis and pickleball courts, a basketball court, a clubhouse, baseball and soccer fields, and more. Nearby Etowah River Park offers a paved waterfront trail, canoe launch, and play area. Best of all, you'll actually have time to enjoy it all, because the HOA handles front and rear yard landscaping, including seasonal pine straw, shrub trimming, and spring and fall weed treatments.Stepless front entrance! Freshly painted throughout, abundant natural light, and an open, easy-flowing floor plan. The kitchen features stainless steel appliances, granite countertops, and a large island. The family room offers a cozy fireplace and opens to a private, fenced backyard. The main-level primary suite includes dual vanities and a zero-entry shower. Upstairs, an open loft-style flex space is joined by two additional bedrooms and hall bath.Agents, please read private remarks.Ideally located near downtown Canton, shopping, dining, medical facilities, outdoor recreation, and I-575.
Property Features
Property Type: Residential - Single Family
Cooling: Ceiling Fan(s), Central Air
Fireplaces: 1
Garage: 2 car attached
Heating: Central
Home Style: Traditional
Lot Size: 0.26 Acres
Roof Type: Composition
Taxes: $5,589
Year Built: 2020
Feature Descriptions
Accessibility: Accessible Entrance, Accessible Full Bath
Appliances: Dishwasher, Disposal, Electric Range, Microwave, Refrigerator
Association Fee Includes: Maintenance Grounds, Swim, Tennis
Bedroom Features: Master on Main, Roommate Floor Plan
Days on Site: 10
Dining: Open Concept
Exterior: HardiPlank Type
Exterior: Private Entrance, Private Yard
Fireplace: Family Room
HOA Fee: 2800/Annually
HOA Y/N: Yes
Interior: Double Vanity
Kitchen: Cabinets Stain, Eat-in Kitchen, Kitchen Island, Solid Surface Counters
Laundry: Common Area
Lot: Back Yard, Front Yard, Landscaped, Level
Lot Dimensions: x
Master Bath: Double Vanity
Neighborhood Amenities: Clubhouse, Homeowners Assoc, Near Schools, Near Shopping, Near Trails/Greenway, Park, Pickleball, Playground, Pool, Tennis Court(s)
Parking Notes: Attached, Garage, Garage Faces Front
Road Frontage: Private Road
Road Surface: Asphalt
Sewer: Public Sewer
Special View Info: Neighborhood
Utilities: Cable Available, Electricity Available, Natural Gas Available, Phone Available, Sewer Available, Underground Utilities, Water Available
Water: Public
Local Schools
High School: Cherokee
Middle School: Teasley
Elementary School: William G. Hasty, Sr.
School District: William G. Hasty, Sr. - Cherokee
Listed By / Shown By
Listed By
Agency Name: Virtual Properties Realty.com
Agency Phone: 770-495-5050
Shown By
Agent Name: Rollin Stapp
Agent Phone: (423) 227-7504
Agency Title: Crye-Leike Real Estate Services

Source: FMLS
Estimate Your Payment
Estimated Payment
$ 1,724.11 per month $1,112.56 Principal & Interest $465.75 Property Tax $145.80 Homeowner's InsuranceChange Payment Information
Listings identified with the FMLS IDX logo come from FMLS and are held by brokerage firms other than the owner of this website and the listing brokerage is identified
in any listing details. Information is deemed reliable but is not guaranteed. If you believe any FMLS listing contains material that infringes your copyrighted
work, please click here DMCA Notice to review our DMCA policy and learn how to submit a takedown request. © 2026 First Multiple Listing Service, Inc.
Privacy Policy / DMCA Notice / ADA Accessibility


This site is hosted, designed and copyright
© 1994 - 2026 by
Delta Media Group, Inc. -- Patent Pending --
158 Rolling Hills Place | MLS# 7836832
This single family home located at 158 Rolling Hills Place, Canton, GA 30114 is currently listed for sale with an asking price of $499,900. This property was built in 2020 and has 4 bedrooms and 3 full baths with 2720 sq. ft. Rolling Hills Place is located in the Summit at Towne Mill subdivision within the William G. Hasty, Sr. - Cherokee school district. Search Summit At Towne Mill real estate on rollinstapp.crye-leike.com today.