Rollin Stapp

BEDS5
BATHS3 full
SQUARE FEET2,053
MLS#7865152
STATUS
PROPERTY TYPEResidential - Single Family
SUBDIVISIONManning Mill
SCHOOLClear Creek - Adairsville
Property Description
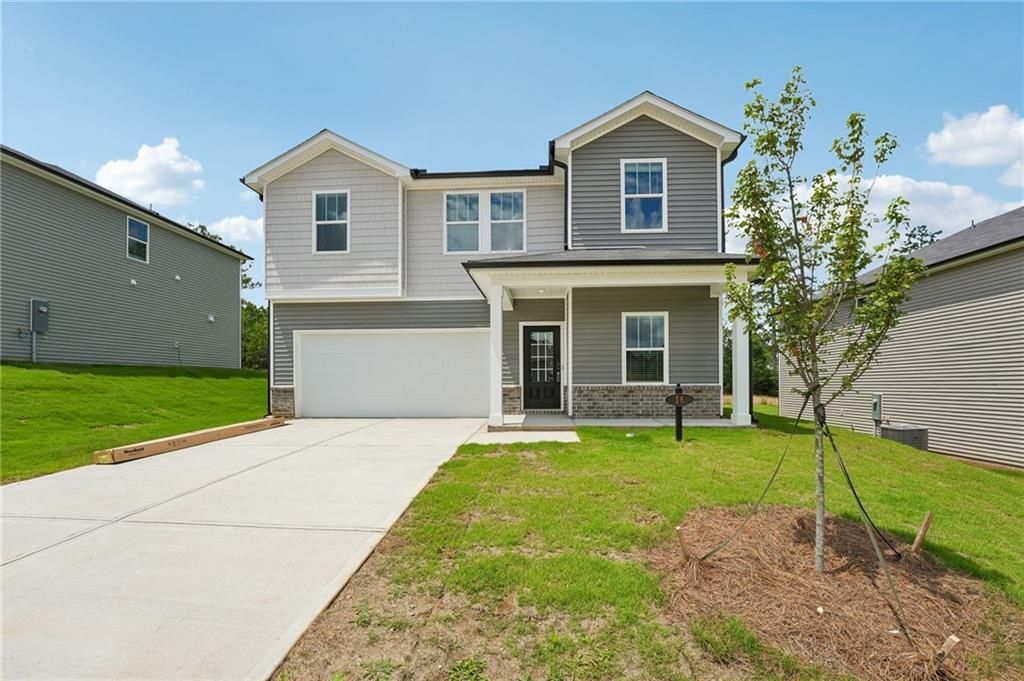
Welcome home to Manning Mill, where modern design, thoughtful details, and everyday comfort come together in the heart of Adairsville! This beautifully designed, energy-efficient home offers an inviting open-concept layout ideal for effortless entertaining and comfortable everyday living. At the heart of the home, a spacious kitchen island creates the perfect gathering space, seamlessly connecting to the dining area for a natural flow between cooking, dining, and conversation. Upstairs, a generously sized loft offers endless possibilities, whether you envision a sophisticated home office, secondary living area, or a peaceful retreat to unwind. Located within the desirable Manning Mill community in Bartow County, residents can enjoy an impressive collection of amenities, including a swimming pool, clubhouse, tennis court, and basketball court. Conveniently situated near Manning Mill Park, Barnsley Resort, and Downtown Cartersville, this location offers the perfect balance of recreation, relaxation, and accessibility. Thoughtfully constructed with innovative energy-efficient features designed to enhance comfort, maximize efficiency, and provide lasting peace of mind, this home presents an exceptional opportunity to experience modern living in a beautiful community!
Property Features
Property Type: Residential - Single Family
Cooling: Central Air, Heat Pump, Zoned
Garage: 2
Heating: Electric, Heat Pump, Zoned
Home Style: Traditional
Lot Size: 0.20 Acres
Roof Type: Shingle
Taxes: $1
Year Built: 2026
Feature Descriptions
Appliances: Dishwasher, Disposal, Dryer, Electric Range, ENERGY STAR Qualified Appliances, Microwave, Refrigerator, Tankless Water Heater, Washer
Bedroom Features: Oversized Master
Days on Site: 11
Dining: Open Concept
Exterior: Frame, Vinyl Siding
Exterior: Private Yard
Fireplace: Circulating
HOA Fee: 425/Annually
HOA Y/N: Yes
Interior: Double Vanity, Entrance Foyer, High Ceilings 9 ft Main, High Speed Internet, Smart Home, Walk-In Closet(s)
Kitchen: Cabinets Stain, Cabinets White, Eat-in Kitchen, Kitchen Island, Pantry, Pantry Walk-In, Stone Counters, View to Family Room
Laundry: Laundry Room, Upper Level
Lot: Back Yard, Front Yard, Landscaped, Level, Private, Wooded
Lot Dimensions: 65X130
Master Bath: Double Vanity, Shower Only
Neighborhood Amenities: Homeowners Assoc, Near Schools, Near Shopping, Near Trails/Greenway, Sidewalks, Street Lights
Parking Notes: Driveway, Garage, Garage Door Opener, Garage Faces Fr
Parking Total: 4
Road Frontage: State Road
Road Surface: Asphalt
Security: Carbon Monoxide Detector(s), Smoke Detector(s)
Sewer: Public Sewer
Special View Info: Rural
Utilities: Cable Available, Electricity Available, Natural Gas Available, Phone Available, Sewer Available, Underground Utilities, Water Available
Water: Public
Local Schools
High School: Adairsville
Middle School: Adairsville
Elementary School: Clear Creek - Bartow
School District: Clear Creek - Adairsville
Listed By / Shown By
Listed By
Agency Name: Keller Williams Realty Signature Partners
Agency Phone: 678-631-1700
Shown By
Agent Name: Rollin Stapp
Agent Phone: (423) 227-7504
Agency Title: Crye-Leike Real Estate Services

Source: FMLS
Estimate Your Payment
Estimated Payment
$ 868.50 per month $767.80 Principal & Interest $0.08 Property Tax $100.62 Homeowner's InsuranceChange Payment Information
Listings identified with the FMLS IDX logo come from FMLS and are held by brokerage firms other than the owner of this website and the listing brokerage is identified
in any listing details. Information is deemed reliable but is not guaranteed. If you believe any FMLS listing contains material that infringes your copyrighted
work, please click here DMCA Notice to review our DMCA policy and learn how to submit a takedown request. © 2026 First Multiple Listing Service, Inc.
Privacy Policy / DMCA Notice / ADA Accessibility


This site is hosted, designed and copyright
© 1994 - 2026 by
Delta Media Group, Inc. -- Patent Pending --
16 Rise Road | MLS# 7865152
This single family home located at 16 Rise Road , Adairsville, GA 30103 is currently listed for sale with an asking price of $344,990. This property was built in 2026 and has 5 bedrooms and 3 full baths with 2053 sq. ft. Rise Road is located in the Manning Mill subdivision within the Clear Creek - Adairsville school district. Search Manning Mill real estate on rollinstapp.crye-leike.com today.