Rollin Stapp

BEDS3
BATHS2 full
SQUARE FEET1,436
MLS#1539201
STATUSActive
PROPERTY TYPEResidential - Single Family
SUBDIVISIONHidden Hollow
Property Description
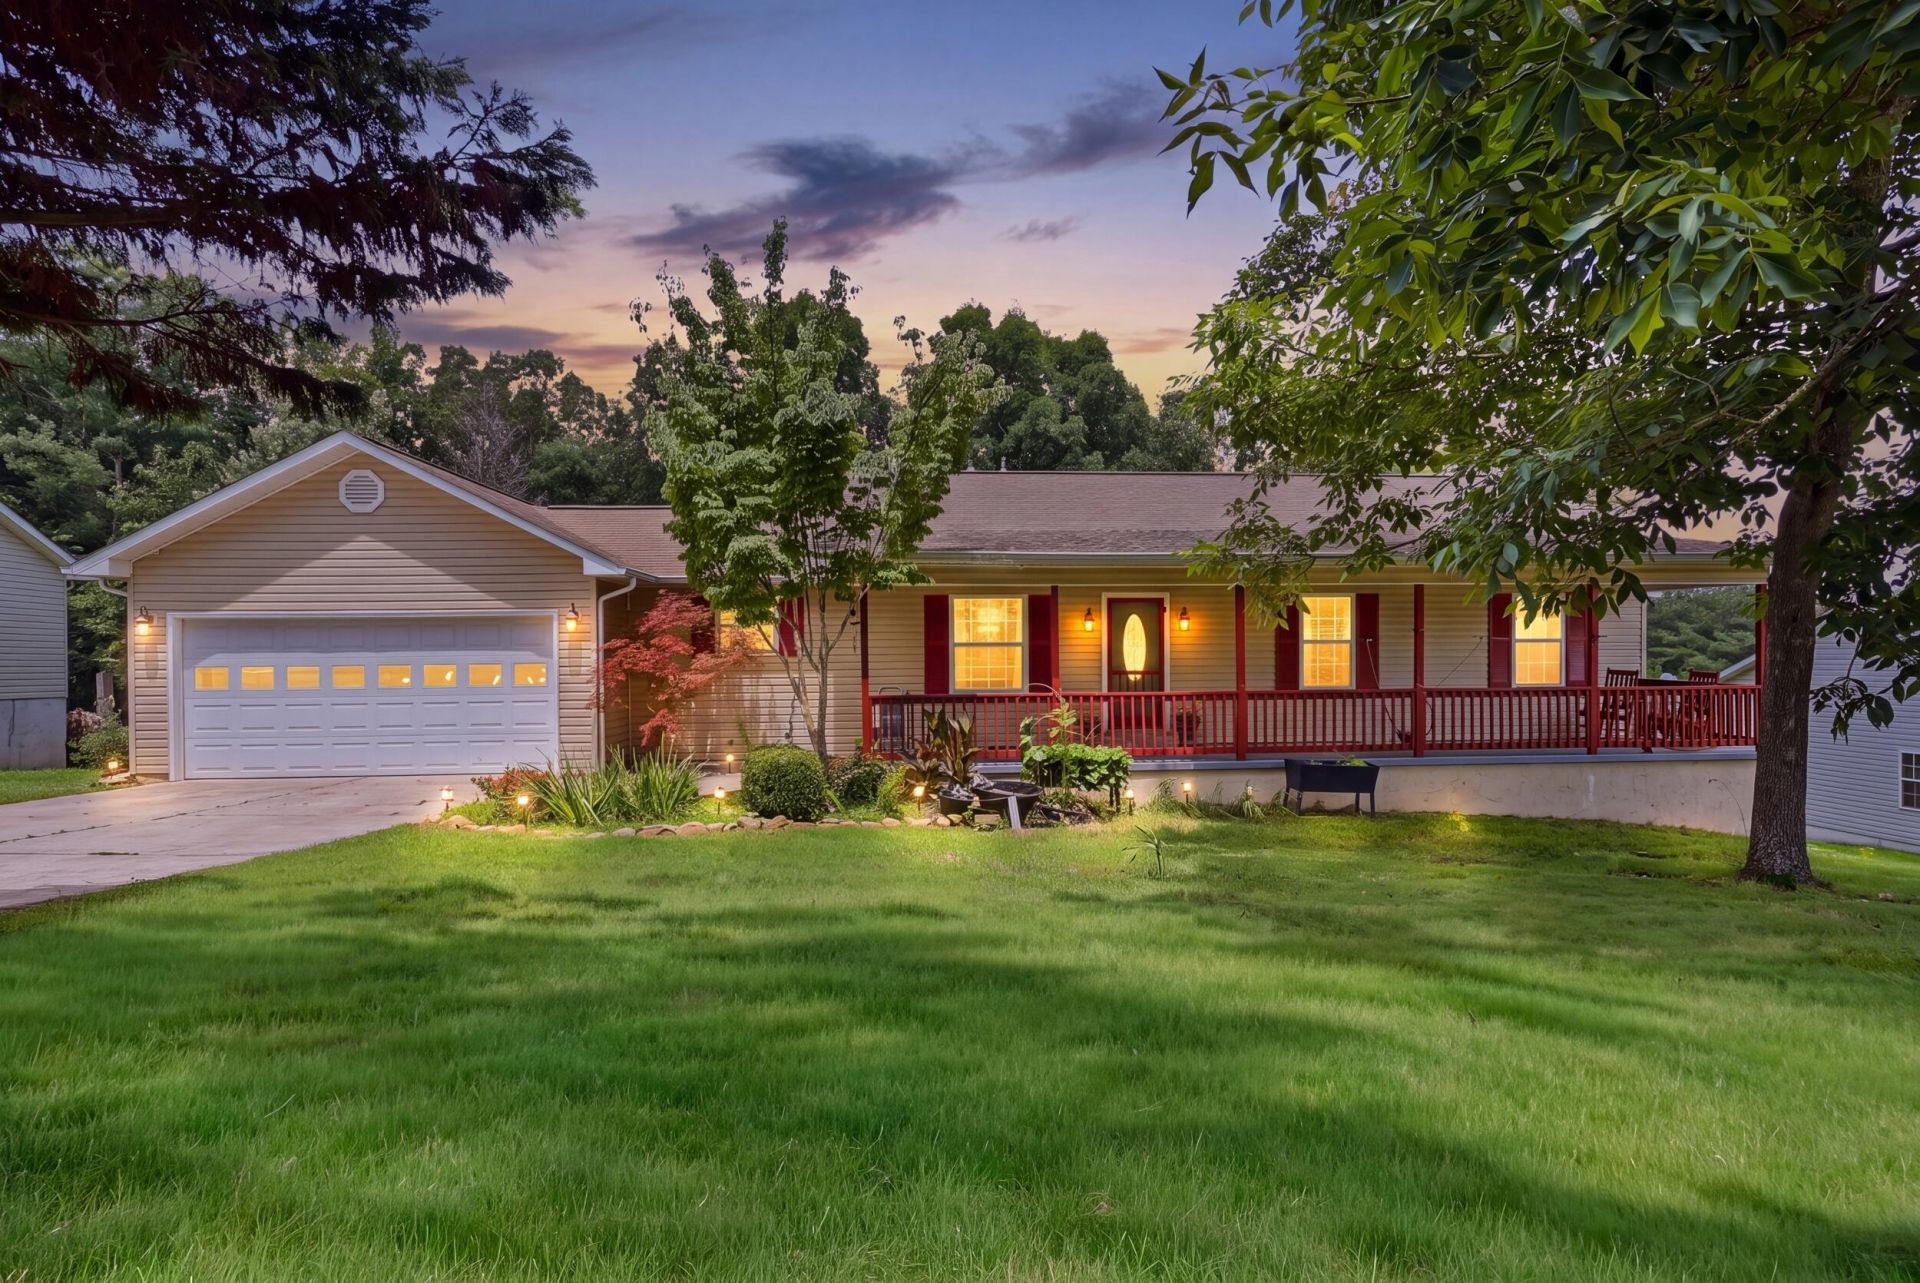
This move-in-ready 3-bedroom, 2-bath home offers 1,491 square feet on a generous 0.59-acre homesite, freshly painted from top to bottom.The seller has replaced all appliances, home chefs will love the WiFi-enabled gas stove, refrigerator, and dishwasher, while a new WiFi-enabled washer and dryer add everyday convenience. A 2025 HVAC system and fiber optic internet round out the home's smart, modern upgrades.Down the hall, the primary bath has been completely refreshed with new flooring and a new sink, giving you one less project on your to-do list.Step outside and discover a gardener's paradise: an established asparagus bed, blackberry and cranberry patches, and a rose garden thrive inside a dedicated fenced garden space. Out front, seasonal bulbs, hibiscus, and mature plantings create serious curb appeal.And for water lovers, you're just minutes from the Tennessee River, with easy access to boating, fishing, and water recreation, including multiple public launches and marinas within a short drive.Schedule your private tour today!
Property Features
Property Type: Residential - Single Family
Basement: Crawl Space
Cooling: Central Air, Electric
Fuel Type: Gas
Garage: 2 car attached
Heating: Central, Natural Gas
Home Style: Ranch
Lot Size: 0.59 Acres
Taxes: $766
Year Built: 2004
Feature Descriptions
Appliances: Dryer, Dishwasher, Free-Standing Gas Range, Gas Water Heater, Microwave, Refrigerator, Washer
Common Amenities: None
Exterior: Vinyl Siding
Exterior Amenities: Lighting
Flooring: Carpet, Laminate, Tile, Vinyl, Engineered Hardwood
Interior Amenities: Ceiling Fan(s), Granite Counters, Open Floorplan, Pantry, Primary Downstairs, Walk-In Closet(s), Tub/shower Combo, Separate Dining Room
Laundry: Electric Dryer Hookup, Gas Dryer Hookup, Laundry Room, Washer Hookup
Lot: Back Yard, Garden, Gentle Sloping, Level
Lot Dimensions: 100 X 256 - 100 x 259
Parcel #: 070g A 00900 000
Parking: Garage, Garage Door Opener, Garage Faces Front, Kitchen Level
Patio/Porch: Deck, Porch - Covered
Utilities: Cable Connected, Electricity Connected, Natural Gas Connected, Underground Utilities
Windows: Insulated Windows, Vinyl Frames
Local Schools
High School: Rhea County High School
Middle School: Rhea County Middle
Elementary School: Frazier Elementary School
Listed By / Shown By
Listed By
Agency Name: Keller Williams Realty
Agency Phone: 423-664-1600
Shown By
Agent Name: Rollin Stapp
Agent Phone: (423) 227-7504
Agency Title: Crye-Leike Real Estate Services

Source: CARMLS
Estimate Your Payment
Estimated Payment
$ 816.49 per month $665.44 Principal & Interest $63.83 Property Tax $87.21 Homeowner's InsuranceChange Payment Information
Privacy Policy / DMCA Notice / ADA Accessibility


This site is hosted, designed and copyright
© 1994 - 2026 by
Delta Media Group, Inc. -- Patent Pending --
160 Pine Ridge Drive | MLS# 1539201
This single family home located at 160 Pine Ridge Drive, Dayton, TN 37321 is currently listed for sale with an asking price of $299,000. This property was built in 2004 and has 3 bedrooms and 2 full baths with 1436 sq. ft. Pine Ridge Drive is located in the Hidden Hollow subdivision. Search Hidden Hollow real estate on rollinstapp.crye-leike.com today.